LOWER TOWNSHIP — Lower Township hides behind the fabulous set pieces of Cape May like the machinery of a modern stage, but it has some naturally beautiful spots as well.
The wooded lane known as Summer Circle lies almost exactly at the midway point between elegant and educational Historic Cold Spring Village and the wind-swept beach at Town Bank.
In an area once known for Dutch whalers and 19th century farmsteads, this little patch of woods along Town Bank Road is a quiet haven surrounded by densely populated towns, popular resorts and commercial traffic. The home at 23 Summer Circle is exactly right for this combination of opposites: a private paradise that’s never boring.
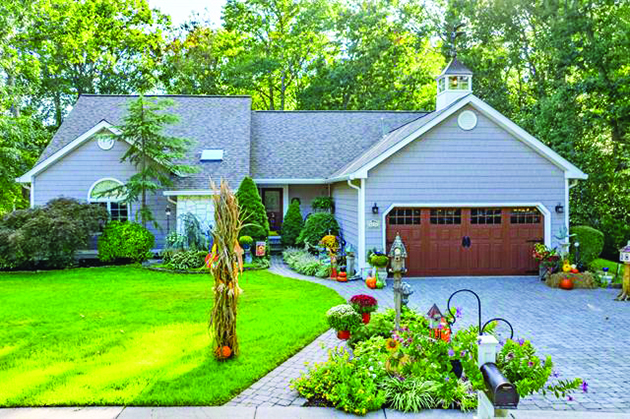
Built in 1999, the home seems like a greatest-hits collection of the era’s designs: one level with a meandering roofline? Check. The accent stone wall? Check. The fan window — an absolute banger that says “hello 1990s” in a dozen languages? — check.
Even the recessed entry, putting the front doorway back behind the garage and front window, signaling the intent to focus most of the living space out of sight from the street: yes, and so far back it almost qualifies as a courtyard.
From there, every variation signals how this home has changed, as each house model became more different from the others with every passing year.
In the case of this home, the changes were tasteful but ambitious: a lighthouse-esque roof lantern tops the peak over the two-car garage, the paving-stone driveway is wide, blue and curved enough to resemble a water feature, and the garden beds visible from the curb soften the hard corners of the facade. The beds leading to the front door are lush enough to spill out like a cornucopia, creating an impressive front walk.
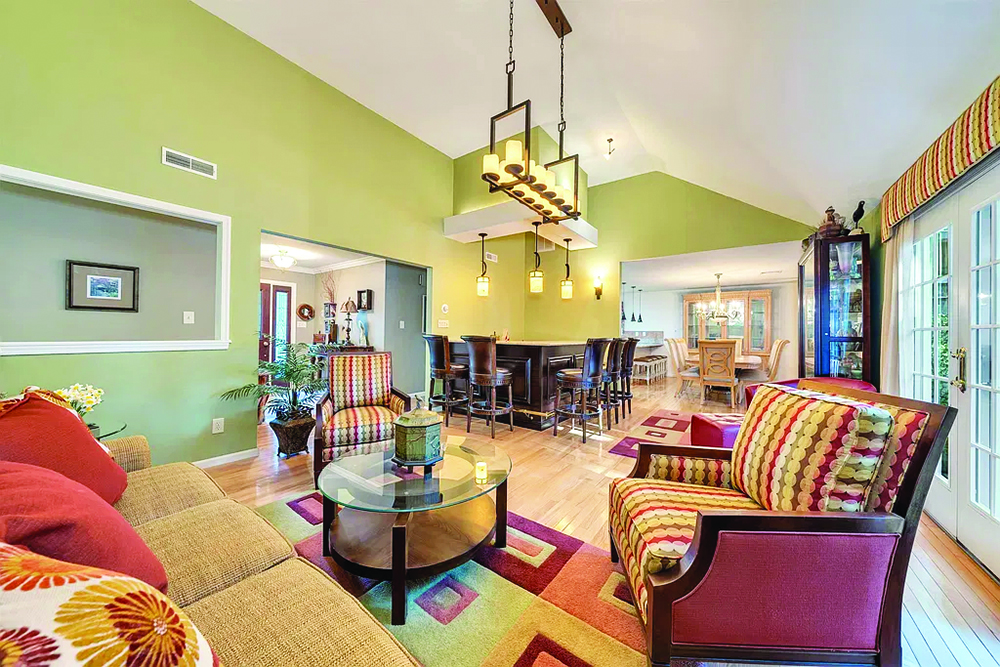
The front door opens to a tiled entry hall, beyond which is a hallway separating the back of the home from the front. Beyond that is the living room, with cathedral ceilings as the times demanded. Unlike so many of these homes recently coming onto the market, so pale and austere, this great room is full of color and warmth.
A festive bar has been built around the empty corner between the entry and the kitchen, with a defiantly not-builder-grade light feature, treating an awkward space ill-suited to be a sitting area like a hotel lobby, albeit in a fiercely exclusive hotel.
Guests can split off from the kitchen conversation and coalesce around this spot, and drinks could be made without interrupting the chef. Dark wood paneling around the base stands in fearless contrast to the honey shades of the gleaming hardwood floors, which introduces a recurring theme in this home: someone here was not afraid of color — in fact, they understood how to wield color very well.
One can only be thankful that no one was pressured to paint everything white for the staging, as the spaces would have made less sense in monochrome. (It’s true one can always change the paint in a house, but once the soul of a home is erased it can be very hard to piece it back together again.)
In this main sitting room, color is a guide as much as it is a mood. French doors open to the backyard, where more color awaits. In the meantime, a wide entrance to the next open space leads on.
The kitchen in this home nails the exact way to make a bright space look warm. The use of shades and textures becomes a guide, and the eye moves easily through the large horseshoe of cream cabinetry and warm ochre countertops perfectly balanced by an ecru tile floor.
One could sit and ponder all the vocab words for “kinda beige” there are in the world, or one could start using the generous storage space and wide countertops to create a meal that justifies the sheer amount of seats in this room: four at the peninsula-shaped counter and another eight in the adjacent dining area.
Decorative pillars heighten the formality of the dining space, a touch that was psychologically necessary way back in the 1900s (as the kids call the very recent past) when many people had grown up with clearly demarcated, enclosed rooms to separate the cook from the diners.
This was a revolution, make no mistake: beginning in the 1970s when very modern types had their conversation pits within view of the kitchen. By the time this home was built, the very idea that the women would vanish from the chat to scrub pots was dying, even in places as thoroughly un-modern as Cape May County, and holiday parties were increasingly a wandering buffet with the kitchen at their hearts. How funny to think one lived through momentous change while completely distracted by novelty reindeer sweaters.
Also distracting: the impressively formal back sitting room, another vast space with soaring ceilings, but this time in a style that summons the symmetry of Federal Style (some might say Colonial or Georgian) reinterpreted for the millennium. The focal point is a wide hearth with a white mantel, the slip sets and the foot pad carved from matching golden stone surrounding the gas-lit box.
Three fan windows surround this hearth, making the back wall of the house seem very grand indeed after the warm welcome the entry provided. Little slices of the backyard are visible, drawing interest even further back.
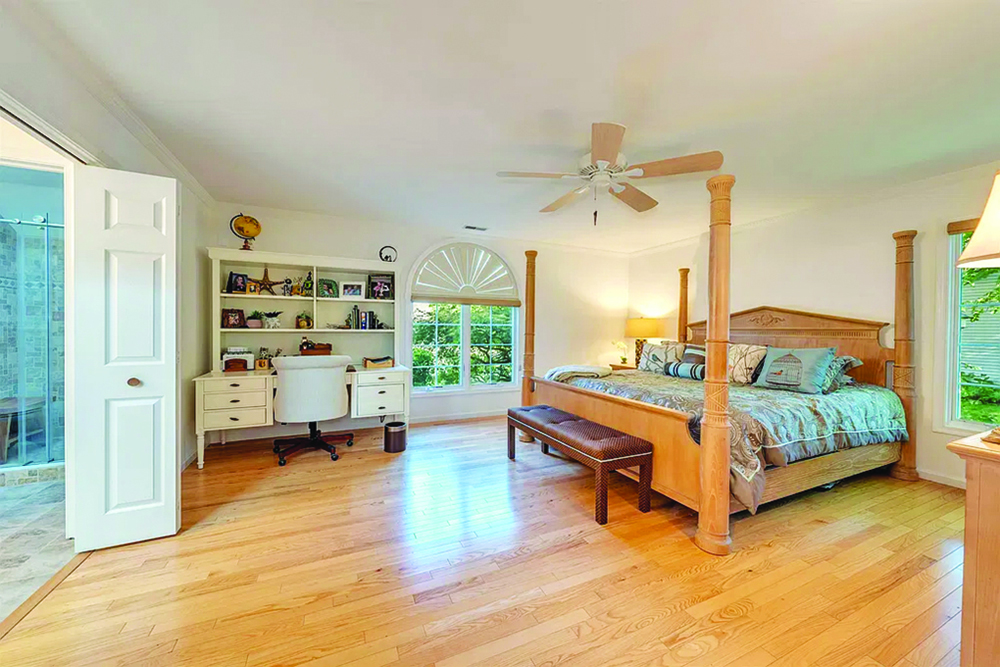
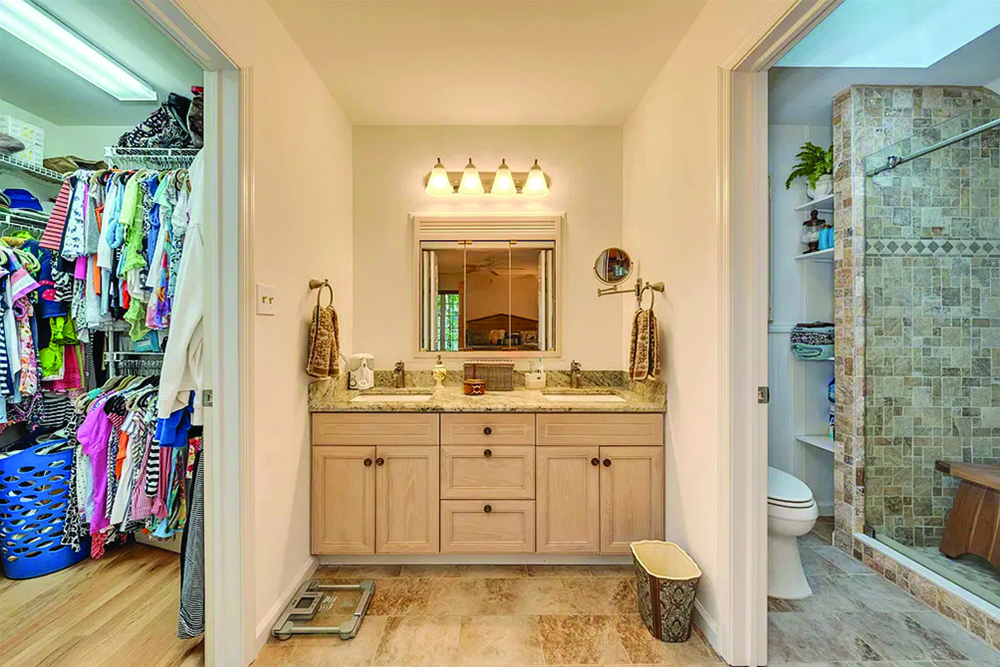
Down the hall, three bedrooms and two baths provide privacy and comfort. The primary bedroom suite is a very large room with a fan window looking out over Summer Circle through a screen of specimen plants. A double vanity and mirror mark the threshold of the ensuite bath, connecting a walk-in closet on one side with a skylit walk-in shower with lovely custom tile on the other.
The smaller bedrooms share a full bath with a tub and a high, sunny window. Along the same hallway is a finished laundry room and the entrance to the massive garage. This garage holds all the mechanicals as well as room for a work bench and two cars.
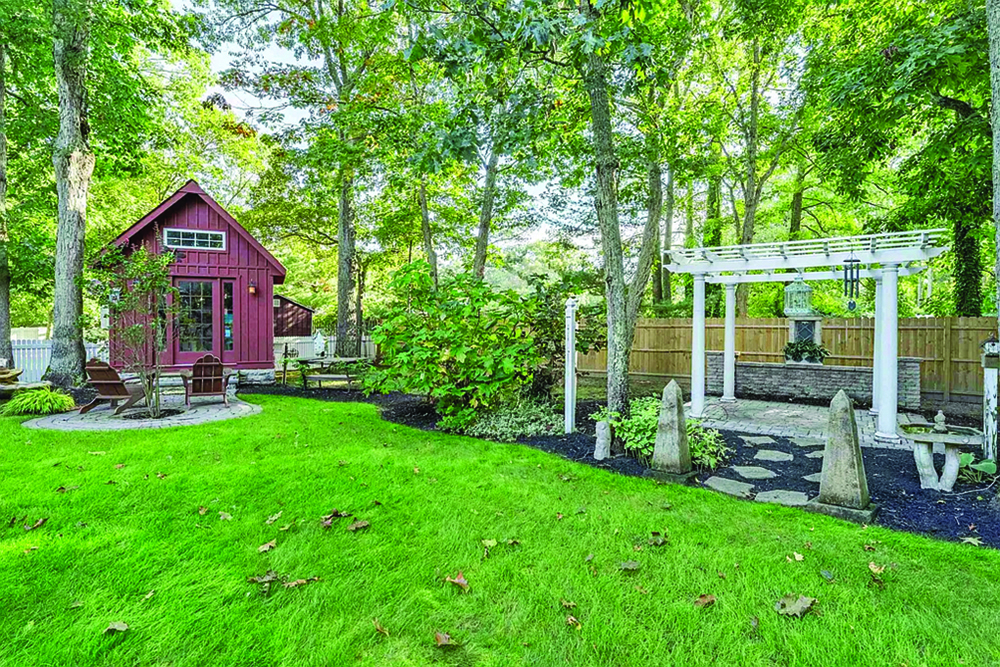
Finally, the exterior. The 2,000-square-foot house leaves plenty of room in the .39 acres of lightly wooded lot, and that space has been carved into some whimsical shapes. The back deck is tucked in the corner of the back wall and the sitting room, with room for dining, grilling or relaxing.
A green lawn spreads out to little pathways carved between mature trees and quaintly decorated garden sheds. There are rugged stone paths, a pergola with obelisks in front, gentle loops of paving stones, fully grown specimen trees and plenty of ways to spend the day enjoying the peace of the outdoors.
The garden design culminates in a water feature at the far corner of the front lawn, with a rocky pond surrounded by fountain grass, hydrangeas and another pergola. It is all as unique as a fingerprint, and hopefully inspires the next green thumb to adapt and add even more, as nothing is as intimidating as a blank page.
Poised between opposites, 23 Summer Circle feels remote yet is convenient to every necessity (groceries, schools, shopping, dining, entertainment), offering peace and quiet despite being a perfect place to host some very large parties with ease.
– By VICTORIA RECTOR/For the Cape May Star and Wave