LOWER TOWNSHIP — Portsmouth Road is just north of the Cape May Canal in the area commonly referred to as Tranquility, after the oldest housing development to pop up there, just west of the Garden State Parkway and that dare-devil interchange that connects to Route 109.
Although this area teems with life, it’s somehow always quiet; despite the fact that it is quite possibly the most convenient place to live in Cape May County, the homes are so carefully hidden from the main thoroughfare that most people forget they exist.
But Portsmouth Road curls even closer to the canal than any other street until the ancient and lovely Jonathan Hoffman Road picks up west of the West Cape May bridge, winding its way along an older route to Town Bank. (That canal used to be a creek that curled quite a bit more, tending further south than it does now.)
The northern spur of Portsmouth Road wraps around a swale that can look more like a pond in some seasons, offering even more views of wildlife than one might expect in this area just north of the island.
In fact, this stretch is full of surprises, but the locals keep it secret, and it’s easy to see why.
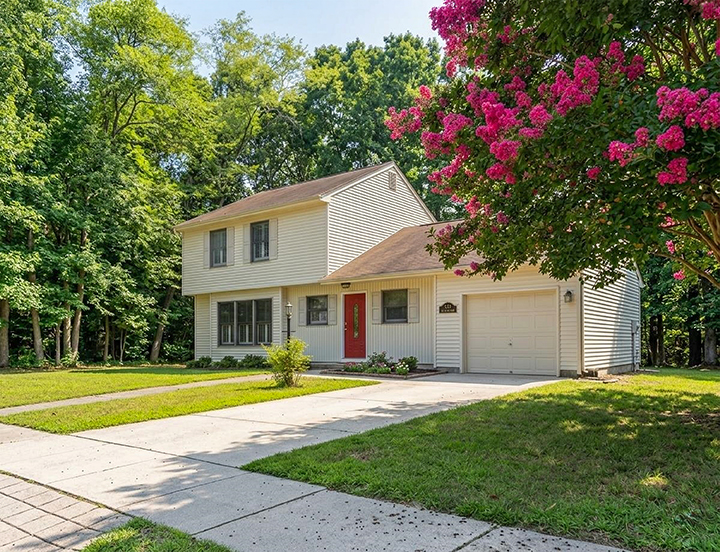
The home at 510 Portsmouth Road was built in 1984, making it one of the original “new” homes in the area during a time when optimism was running sky-high.
The simple shape is one every ’80s kid will recognize, with a few tweaks to update it for today. The lot is 100 feet by 105 feet, a square large enough to take advantage of how rural and quiet this area feels as the second house in from the corner of Portsmouth and Boothbay.
The home is backed by a small copse of trees, offering shade and birdsong for much of the year and providing even more privacy. A few specimen plants are dotted around for color, but for the most part, the home is stunningly simple.
A recessed area around the front door is flanked by flowerbeds, playing off the pop of color in the red door on the cream-colored siding.
The door opens to a tiled vestibule leading to a center hall, where the transition begins to laminate oak flooring that will run through the entire home.
To the right is the bathroom, the laundry room, and the entrance to the spacious one-car garage.
Straight ahead is the kitchen and family room, a combination most will remember from countless family dinners and sleepovers in houses with virtually identical floor plans. It was popular because it worked, and it still works here.
To the left is the old “formal” living room, a space made for birthday parties and piano lessons, but now freshly updated with custom shutters on the picture window, flush vents in the flooring and a massive television on the far wall.
The staircase that runs along the entry hall has been partially opened to increase the feeling of space in the living room, and every surface is either warm oak or fresh white.
A real dining room occupies the farthest corner in the back of the house, connecting the front living room to the kitchen through a series of archways.
This floor plan was the last of the old stalwarts before open plans became de rigueur — but to be honest, this is still very open.
The kitchen is, as always, at the center of the home, with views of the backyard and family room. This kitchen has just been upgraded with new appliances and a much more streamlined approach to the workspace and storage. That makes the room feel much more open, and possibly moves some of the tasks that used to be done here to other, more specific areas of the home like the laundry room.
A small pony wall separates the kitchen from the angled family room, which has a corner fireplace and glass doors leading out to the deck. The fireplace is surrounded by tiles and topped with a mantel shelf that is almost Shaker in style, in keeping with the minimalist approach in this home.
The back deck is a standout, one of the home’s best features. Here is where most of the family’s time will actually be spent, for at least three seasons of the year. Enjoy dining, cozying with a book, entertaining or just enjoying the sound of the rain in this completely enclosed, screened-in porch.
It opens up to a grassy yard surrounded by trees that still admit some views of the canal and Cape Island just a clam shell’s toss away.
Upstairs, three bedrooms and another full bath are built around a short central hallway in the classic ’80s style, meaning everyone gets a corner of the house to themselves.
The smallest bedroom is still pretty large, a gift from the era of teenagers with landlines in their rooms and a real need for lots of space.
The primary bedroom has a walk-in closet and its own entrance to the shared bath, which is quite large for a bathroom of that era, with a double vanity, separate closet and full-size shower/tub. All the fixtures and tile have been recently updated, offering a fresh start for a new family.
The home’s 1,648 square feet of space have been efficiently designed to offer as much usable space as one could want — arranged in a way that’s somehow more logical than many larger homes.
The biggest draw to this place will be the location, which is unexpectedly rich in options. Quiet, private, safe and surrounded by natural beauty, yet convenient to schools, shopping, groceries, parks, recreation, beaches, libraries, jobs and more.
The drive back up to Seashore Road is a short one, and it’s possible to go everywhere by bike; even over the West Cape May bridge, to head out to Cape May Point or just to dinner at one of Cape May’s renowned restaurants.
The West Cape May Farmers Market is close by, so is Cape May Winery, and all the pleasures of the county parks and wildlife refuges surrounding this little neighborhood. Just don’t tell anyone it’s there, and enjoy the perfect blend of local amenities.