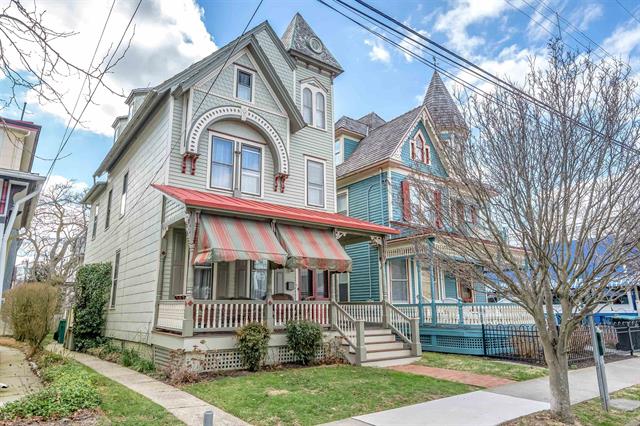
CAPE MAY — So much has changed on the island of Cape May, a place famed for preserving the past, that it’s a rare joy to find a house that’s almost exactly as one remembers it.
It’s especially nostalgic to see a property like the one at 1207 Lafayette St., clearly on the cusp of change but still reminding us of the way life was in the past.
The 1930 cottage has seen some decorating trends come and go, but it’s essentially unchanged: the enclosed porch is still trimmed in wood shingles under an old-school wooden ceiling.
Large windows open to look over Lafayette Street, where the seasonal people-watching is the best kind of free entertainment.
The front door leads to a parlor that seems almost completely unchanged since the ’30s: a bright room with a radiator under a sunny window. From there, we enter the long family room that leads directly into the kitchen.
Some renovations in the recent past have opened up the back of the house in a surprisingly elegant way, creating a comfortable suite of rooms with privacy, light and a bit of style.
While multiple changes in the past 20 years warn us to expect that this home will be replaced with something newer (and cheaper to build than to adapt), this is a glimpse of how these little cottages — rapidly disappearing from the cape — can be updated.
The kitchen is quite pretty, with a little bit of exposed brick nicely cleaned up around the old furnace flue, hardwood floors that gleam after a recent sanding and staining, and vintage-feeling white cabinets that anchor the space and offer a calm workstation.
The kitchen is actually quite a bit nicer than many new builds, albeit very simply executed. A back hallway stretches from the end of the gleaming countertops, past an old-fashioned diamond-paned back door, then a refrigerator tucked into a wall of built-in cabinetry, to the dining room and staircase beyond.
It is refreshingly unique among the myriad other renovations of once-identical houses that used to be popular in this part of the island. A wide white counter on a dark island offers a line between the family room and the cooking, and adds some casual seating.
There are two bedrooms on this main floor; stacked along the opposite side of the house like a “shotgun” apartment in what was seen as a very modern arrangement back when this home was built.
These wood-framed workers cottages served a great need in their time, and their survival during the hectic years of housing booms and busts since the hard-scrabble 1930s was a testament to how hard families hung on to places like these, their foothold in the luxurious resort island that was reborn just a few hundred feet to the south.
These bedrooms are neat and bright, with all the trim and even the old original wooden doors restored back to plumb lines and sweet simplicity. It’s a welcoming space.
So is the full bathroom they share on this level, with custom tile in the shower and a tidy pedestal sink under a vintage recessed medicine cabinet.
The second floor shows the passage of time more clearly, as what was once storage space or children’s bedrooms has been transformed into a primary bedroom suite that occupies the entire length of the house.
This space could be turned into two smaller bedrooms with ease, sharing the full bath that occupies one of the tallest spaces in the top floor thanks to a bird’s nest gable that was most likely added sometime after 1930.
It’s surprisingly roomy up there, and the bedroom currently holds several beds to take advantage of the front gable and the little nooks created by the addition.
Some enclosed storage space is easily accessed closer to the back of the home by the stairs.
Along with the three bedrooms, two full baths and attic space, there is also a full basement: another rarity on the island, recently renovated and cemented and still boasting indoor and outdoor access.
This all adds up to about 1,575 square feet of space — in the house, at least. The outdoors, the location, the lot: that is where the larger opportunities for expansion and investment can be found.
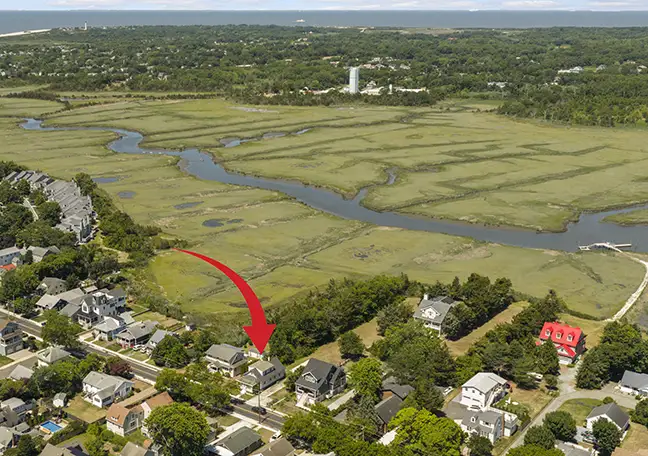
The lot has stretched from that main thoroughfare to the waterfront of Cape Island Creek since well before the house was built. This long lot has just been divided: the front parcel where the home is located is now a 50-foot by 150-foot lot, still offering a comfortable backyard extending almost the length of the house again immediately behind the house. That includes a driveway with room for at least three cars and space for a patio, deck, storage shed, boat or whatever might be required going forward into the future.
This new 50-foot width allows a 15-foot driveway to extend from Lafayette to the subdivided back lot, measuring about five times the size of the front lot to just a little over an acre in size.
That acre is perched along the creek — the very same creek crowded with boat slips by newly created multimillionaire residences just north at Schellengers Landing, Cape May Marina and Roseman’s Boatyard.
The protected land surrounding the creek means no more expansion toward the water after this (officially final) division, or to put it simply: no one can build another house behind this.
That is the way all the long, historic lots along the west side of Lafayette have been going for the past few years; with no space to build to the east anymore, the last few parcels of interior open space to the west of the harbor are being divided.
No one is growing crops or raising livestock on Lafayette Street anymore, and hasn’t in decades (if not a century or two), so it makes a certain amount of sense.
It also might be due in part to the success of little developments such as St. James Place, just to the south of this property, where new houses that seemed like a gamble in the 1980s are suddenly wildly desirable thanks to the beautiful, pristine views of the protected marshlands surrounding Cape Island Creek.
Artists, birdwatchers, photographers and those whose weary minds are soothed by a lovely sight filling the window each morning have all demonstrated why the beach isn’t the only enviable waterfront Cape May has to offer.
So it seems the comfortable family home is headed for changes. No one knows how this spin of the wheel will end, but if it leads to the existing house getting a little makeover, in keeping with the vintage vibes people love to see when driving into Cape May, a choose-your-own-adventure is in the offing.
Picturesque resort life in the front, sweeping panoramic views of timeless natural beauty in a very private residence in the back. All in all, it wasn’t a bad choice to divide the older lot this way, as each sister property has her own well-suited experience to offer.
They are, of course, perfectly alike in their proximity to all the highlights of the cape, only a few blocks from dining, shopping, beaches, boats and historical attractions.
It can’t hurt to live on the main road in and out of the island, especially in the quiet off-season, as it makes shopping and traveling much faster; more to the point, for an investment property like a guest house, it means first-time visitors have an easy path to follow.
That kind of ease is what unites the most popular rental properties on the island and makes a measurable difference for revenues.