CAPE MAY — What if every house were built for efficiency and accessibility, without waiting for a reason to care about best practices?
The home at 1218 Lafayette St. already has answered that question with grace and warmth, updating the original 1940 home in 2008 to include the features that were then on everyone’s mind: better energy efficiency, kinder design that would last and allow residents to enjoy their home longer, and timeless style.
The mix was so successful, it’s almost impossible to guess what year this house was built at first glance, although the neighborhood’s collection of bungalows offers a context clue.
Each decision appears to have been answered with the old chestnut about only wanting the best, which explains the Hardie siding, Trex decking and Brazilian cherry hardwood floors. (Otherwise known as Jatoba wood, it actually improves and darkens with age, so it should be just about perfect by now.)
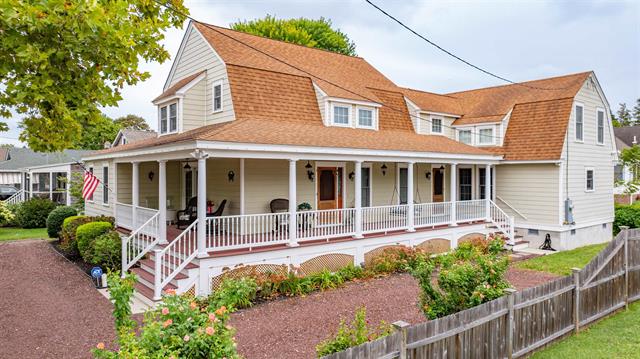
The wraparound porch is everything one wants in a porch with none of the issues that make more work: it’s sheltered from the north and east, so Halloween and Yuletide decorations won’t go flying, and it’s cool on a summer morning to allow some coffee and people-watching on the stretch of Lafayette north of St. James Place — the unofficial halfway point between Cape May Harbor and the Historic District.
A gravel drive in a calm reddish brown also wraps around in much the same pattern as the porch. Most of the time, that driveway will be more than what’s required, but certain weekends it will pay for itself in how it allows one to turn around before pulling out.
A lot of the features here are like that: if there’s even the chance of difficulty in the future, just design the house to handle it without a lot of drama. It makes for a sense of calm in a home that is truly designed to be a haven from whatever life might throw at us.
Once one can tear themselves away from the porch swing and the soft breezes off Cape Island Creek — at its closest curve to the road just across the street — the main door is on the southern side of the porch.
It opens to an entry hall that bisects a warren of rooms made to complement each other no matter which way one looks. A staircase made of the same warm-toned wood as the glorious floorboards vanishes at a turning to the left, lovely but clearly implying that the upstairs is private.
The living area surrounds a beautiful stone hearth flanked by built-in cabinets. The sun room opens beyond that, just another place to spend a quiet afternoon protected from the elements. This house has more than its fair share of book nooks and hobby corners and private spaces to relax.
One of the things that one notices in the mood and the feeling of this home, but only understands once it’s been said, is how the wide doorways and halls make the home feel larger and more welcoming than one would expect of a simple, tidy, single family home. This is because the entire space is ADA compliant, a funny way of saying that there is enough space to turn a wheelchair. The giveaway is actually spotted on the light switches, which are lower than usual. No one is inconvenienced or bothered by this decision, but it makes a huge difference for those who need it and an appreciable sense of openness to those who don’t. It might even feature in a rental listing’s success or failure, if it came to that: many people who want to see beautiful architecture and beaches by day can’t corkscrew themselves up a narrow staircase with the luggage to sleep at night, and it seems the Victorians forgot to build elevators in their showplaces. (A rare oversight by that clutter and gadget-loving crowd, but one that does limit the amount of rooms on the island that can truly boast they are compliant.)
It’s not just the hallways and doorways of this home that can welcome a wider variety of guests; the primary bedroom suite is on the main floor, occupying the front of the house with its own sliding glass doors to the porch. A walk-in closet fills the front corner, a small room with windows that could be more than a closet if needed. The ensuite bath is massive, with a separate walk in shower and a tub shower, so residents have a choice.
Three more bedrooms wait upstairs; the first another suite with its own bath, and two more bedrooms share a hall bath. All of these rooms feature built-in window seats, or a massive closet/sitting room (a bit of a choose-your-own-adventure there), or little nooks in amongst the roof eaves to create a special place for each one. Nothing is boxy or plain or ordinary. These are joined by a seating area that’s ideal for kids’ nights as they wind down, or a great place for the babysitter to keep an eye on things, or just another place to spend a rainy day. With four bedrooms and three full baths plus the main floor powder room, the guest list could grow quite long but everyone could still find a peaceful spot.
Back downstairs, it’s time to examine some of the really unique places in this unusual home. There’s another entrance off the porch that leads to a back hallway and the kitchen. The first part of the kitchen to be seen is actually the dining area, another wide space on hardwood floors that give way to tiled floors in the actual kitchen work area. This kitchen is proof that the best design choice is always the best materials: cherry wood cabinets seem to glow in a way that other materials, even some fancier designs, just cannot compare with. The granite countertops look new, the wood looks new, the lighting is carefully work-oriented, and the stainless appliances are mostly hidden from view if one is seated at the table, allowing the spaces to have very different moods even in the same large room. It’s so simple, especially when compared to more recent renovations (and even new builds) that it’s shocking how luxe and yet comfortable the entire room feels. This kitchen is meant for family conversations and to be the late-night center of laughter as a holiday party winds down. There are so many other spaces for guests to gather, but this is clearly the heart.
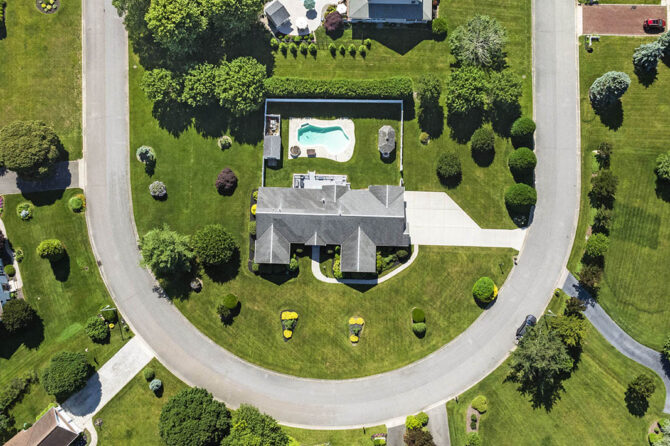
One more surprise is in store: the back of the house extends beyond the heated sunroom to an enclosed deck. Every variety of almost-outside is represented in this home, whether it’s impervious to the weather or weather adjacent but bug-free. The sunroom has tiled floors and a wet bar with a small sink. The enclosed porch is big enough for dining, games, pets, sheltering plants: one can find a new use for it every season. A ceiling fan helps keep it pleasant on even the hottest nights. From here, an ornate screen door opens to a short deck and a small backyard that is rife with possibility. A storage shed marks the northeast corner of the property; a green hedge provides the back boundary. There could be more garden beds everywhere, or boat storage, or a pavered patio, or some combination of the above. This home is ready to adapt to whatever one might dream up, with all the toughest parts of home-ownership already taken care of: plumbing, electric, a two-zoned geothermal HVAC system, and foam insulation that keeps everything contained for maximum energy efficiency – all of it was completely redone during the 2008 renovation. No wonder this home feels so calm.
To see more, reach out to Henry Lanzalotti at Jersey Cape Realty. The asking price is $1,989,000.