CAPE MAY POINT — While Cape May is blessed with many beautiful locations, for many the winner is always the quaint borough of Cape May Point.
With a magic ratio of most scenic views to the least amount of traffic, this perfectly photogenic hamlet carved by the currents of the ocean and Delaware Bay seems lit with a golden sun, when it’s not touched by the glancing spotlight of the iconic lighthouse.
The quiet streets lined with cottages from every era form a close-knit neighborhood that hasn’t forgotten its historical roots as a haven and retreat from a sinful, noisy world.
The curved shoreline offers the maximum amount of beachfront, put to spectacular use in the home on 101 Whilldin Ave.
The home’s front facade is set at an angle to the lot, making the most of the corner spot at Harvard Avenue, which runs along the shoreline, so any home at the north side of that illustrious address has the shortest possible commute to the beach.
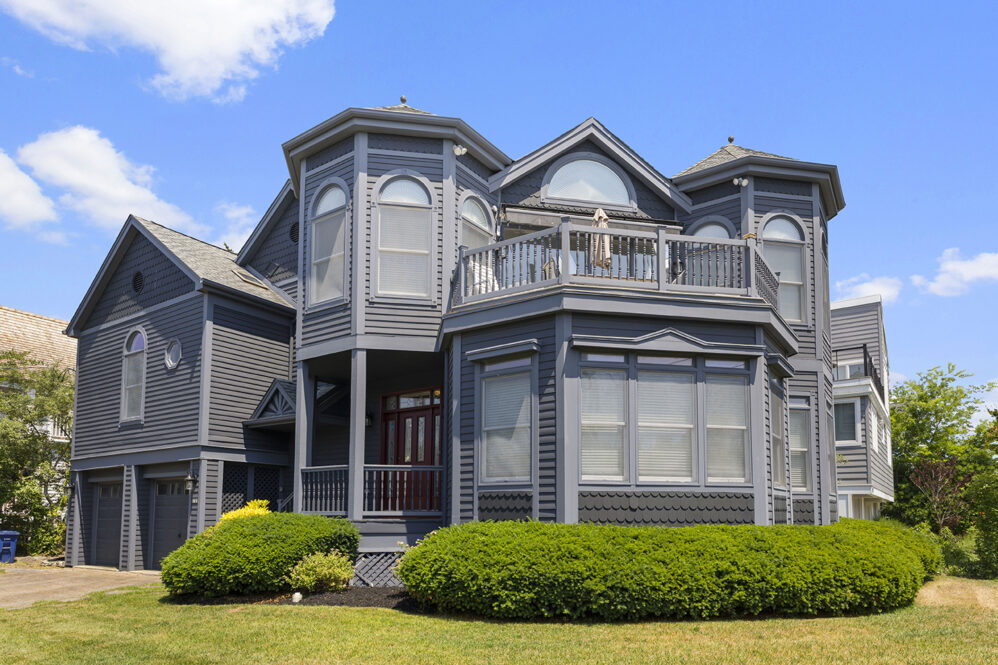
The house stands out among its neighbors; two turrets with a connecting alcove form the entrance. This is an upside-down house, built in 1997 when that concept was still in its earliest days, so the entrance leads to a hallway that passes the primary bedroom suite and another, slightly smaller “junior” primary suite, to reach the stairs up to the living areas.
It pays to slow down and appreciate the uniquely beautiful exterior of this home, with weathered dark wood siding in a warm shade of blue-gray and a lighter trim.
The twin turrets create a recessed deck on the second level. All of this is poised behind a landscape of evergreens, some cedars growing in perfect columns to flank the door without obstructing the view, and some rounded shrubs to soften the angles.
A sudden dash of red roses at the very corner of the lot makes a perfect picture of an unconventional, almost symmetrical home.
Through the front door surrounded by leaded glass transoms and sidelights, the hardwood floors of the entrance and stairs hint at the elegant vintage vibes to come.
The first stop, however, is the primary suite — a ground-floor sanctuary that is surprisingly quiet. The beaches are held back from the avenue by peaceful dunes covered in native plants, so the noisiest beach-goers in the immediate area are probably birds. The southern turret creates a little seating area that begs to be a reading nook on a rainy day or the perfect spot to lounge in pajamas. An ensuite bath with a walk-in shower and custom tile provides a luxurious way to wash off the sandy sunscreen after a morning spent on the beach that’s barely 30 seconds away from the door.
Before we head up the stairs to the first landing, another bedroom awaits: this one is the junior suite, located in the even quieter back of the house. Built along the same luxurious lines as the other, this bedroom allows even the lightest sleeper to finally get all the rest they require.
The third door on this level leads to the garage, which is almost invisible from Harvard Avenue but faces straight on to Whilldin, allowing two cars and ample storage inside. The driveway is covered in brick pavers and has space enough for at least two more cars.
The staircase leads to the first surprise: this house has three levels instead of the expected two. This middle level is reached by a landing halfway up the wooden staircase, with more hardwood floors trimmed with inlaid wood in a deeper color.
On this level, two more bedrooms bring the total up to four. These two share a large full bathroom, with more stone tile and a bathtub. The laundry room is located here, too: splitting the difference between the primary suites and the living areas, and closest to what would usually be the children’s rooms.
Finally, at the top of the second short flight of stairs is the great room where all the living spaces are located. This entire house-top is brightly lit by skylights, chandeliers, huge half-circle windows and the ceiling that swoops and dives along the lines of the roof above.
Each of the zones that replace separate rooms has its own enclave under that dramatic ceiling.
The first space after the stairs is the dining room, under the angular dome of the northern turret. The shape of this space is echoed by the iron-black chandelier over the dining table, a choice that must make fascinating shadows at night, if one could tear their eyes away from the sliding glass doors that lead out to the front deck.
The deck entrance is much more stately than we had any right to expect in a house with so much beach-y, vintage appeal. It’s genuinely stunning, and must be worth a king’s ransom to watch a thunderstorm roll in from Delaware from this angle, or one of winter’s more fiery sunsets.
The deck outside is large enough for dining and just hanging out; watching the neighbors and their dogs, the early-morning fishermen making their way through the paths over the dunes, or after-dinner bike rides in the breeziest place to be in summer. The panoramic view is offered in a nook protected enough to offer some privacy from those looking back.
Back inside, the southern turret holds a TV-watching area commonly referred to as the “living space.” The entire house is arguably filled with living space, but this is a great spot for a movie, or to turn off the TV, open the blinds and watch the sky instead.
The center of the room is designed for entertaining, whether it’s a holiday house party or a cozy chat with a guest. Couches situated around the old-fashioned hearth present a central gathering place, and the gas fireplace within that hearth means the winter festivities can begin with the touch of a button.
Last up is the kitchen, and it’s a whopper: an angled horseshoe slightly removed from the larger space but with one counter opening that allows the cook to see everything going on.
Rich tile floors and sleek, black countertops make a surprisingly modern space within a home that is otherwise mostly white (the house has just been painted, so it’s extra crisp at the moment) and decorated with old-fashioned flair.
No matter, the kitchen is ready to work and shows it, with lots of storage space and counter space, recent appliances and a window that looks out over the trees at the back of the lot.
Close to this luxurious workspace is the final bathroom, a powder room that joins the three full bathrooms.
There are more amenities in this home than one could guess, and more to love about the location than there is time to describe.