NORTH CAPE MAY — People don’t throw around the word “darling” anymore. It was a staple in old movies, especially when describing a sort of idealized cottage outside the noir-ish cities, just perfect for two lovebirds to get serious about cooing at each other once the credits rolled.
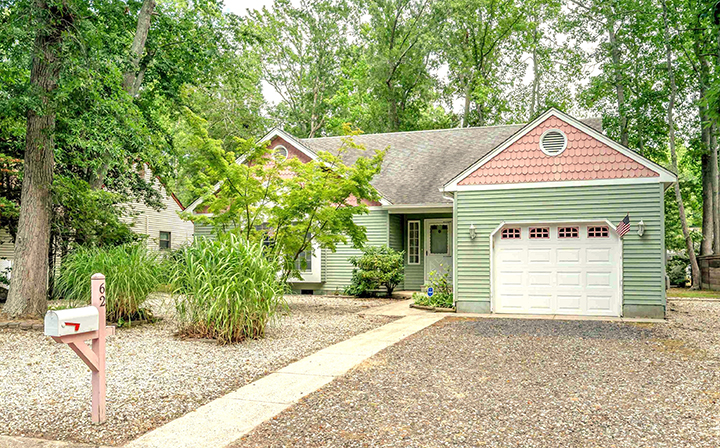
One might have to dust off this antiquated term, and all its old-fashioned connotations, when viewing the pretty little home at 62 Cape Woods Road in that quiet pocket of forest off Fishing Creek Road in North Cape May.
This diminutive cottage of pistachio green siding topped with strawberry shingles at the peaked eaves holds quite a bit more room than meets the eye from the curb, but it’s still a very cozy nest.
Built in 1988, Cape Woods was a housing development designed to provide affordable living in the area. Unlike some of the housing found just north on Bayshore Road, these homes had pretty little touches of Victoriana and deep 75-foot by 100-foot lots that were surrounded by trees.
By 1996, the quiet streets were awash with activity from children on bikes to people walking dogs or strolling the neighborhood for an after-dinner walk.
Visitors to Cape May asking “where do all the locals live?” inevitably heard an answer that included Cape Woods; its influence was rather larger than its population, even then, as teachers and shop owners and newspaper editors all found a calm haven to return to at the end of a hectic day.
The house at No. 62 is framed by mature trees and simple landscaping, with crushed stone doing most of the work in the front. This is merely the prologue to the deep sense of calm inside, and when the sturdy front door opens to a little vestibule with a closet, it’s an invitation to shed everything about the day that would disturb one’s peace farther back.
A hallway runs perpendicular to this entryway, leading left to the three bedrooms and right to the kitchen. Straight ahead, the cathedral ceiling opens up to form the heart of the home: a simple great room for entertaining or just to enjoy on one’s own.
This is no cramped closet to scarf down a Hot Pocket after a hard day; this space feels like a secret cave of wonder just waiting to be adorned with all the dopamine-driven decorating schemes one could throw at it.
The architecture maintains a feeling of safety and calm even when a room like this is covered in collectibles, family portraits, wild art or in one memorable case: entire pieces of boats (just to name a few of the greatest hits we’ve seen in similar houses in this neighborhood).
The late ’80s/early ’90s architecture was serious about creating angular havens far out of sight from the street, and this is a perfect example.
The kitchen occupies a command position toward the front of the house, which is not the traditional place for one; it does mean, however, that the kitchen has a door directly to the extra-large garage. Groceries can be carried in with ease and there’s no rush to lock the car or pressure to carry all the bags at once (yes, everyone has done it at least once. Now at least one new homeowner can stop that). This ensures that returning home via the garage is just as calming as walking in the front door. (Get the ice cream inside first, then the rest of it whenever is convenient.)
The ample space for storage in this garage could mean an additional freezer or pantry storage is back here, too, so those bulk items never have to be carried upstairs.
The kitchen has ample storage space, as well, with the original oak cabinets and pale countertops in an L-shape for maximum workspace. A short wall screens the cooking from guests and allows for even more storage, or seating, or a place to have a quiet chat away from the other guests without feeling cramped.
The laundry closet is right here in the kitchen, creating a barrier near the entry and shielding the hall to the bedrooms from the clatter and scents.
Beyond the spacious great room is another obviously favored part of the house: the Florida room. This addition nearly spans the width of the home in the back.
The three-season room is surrounded by old-fashioned louvered windows, lending a vintage charm to the space, perhaps inviting some midcentury modern design. It’s here one can see the care taken with certain elements of the property, not just the 1,310 square feet of the house, but the lot, too.
A privacy fence in the back runs parallel to mature trees planted at regular intervals, providing shade and deep green beauty. It’s not quite a Zen garden, but the simple, tidy rhythms of the space create an even deeper sense of calm.
The glass French doors that open to the dining area allow much of the dappled light to come inside the main house. Another door leads out to the private backyard. From there, a little walkway joins the house to a storage shed, the simple garden and one of the last original outdoor showers left on the cape: the same kit everyone bought at the hardware store to hook up to the hose spigot and wash off the salt and sand before heading indoors for lunch and a nap.
It’s right at this moment that nostalgia washes over one, and if one weren’t lucky enough to have a grandmother in a little green house on the cape, it’s OK to miss other people’s grandmothers, too.
Most grannies would never have paid for hot water to be run out to this shower, but the previous owner did, so that water won’t be agonizingly cold. Nostalgia leaves out the teeth-chattering cold of that hose water.
Back inside, the front hall leads to two large bedrooms that share a full bath. Intriguingly, each bedroom has a little window seat for reading or play.
The primary bedroom suite takes up what’s left of the back of the house, creating a very large suite. A “nook” in the back leads to multiple closets and a full bathroom with the same oak cabinets as the kitchen. Everything that was new in 1988 still looks new now.
There’s so much more to learn about this delightful, comfortable home. The location cannot be bettered for those who like quiet but need convenience, as Cape Woods is close to shopping, schools, recreation, dining, beaches and fun.
There have been many improvements made to the home, including HVAC and a security system.