CAPE MAY — Some people will always picture the painted ladies when imagining Cape May. For others, the dramatic roofline of the Abbey or the cupola atop the Chalfonte Hotel feels like the visual tag of the island.
For those who grew up roaming the streets between the beaches and the festivals, nothing brings back the sweetest memories quite like a cedar-shingled cottage. Add a hydrangea bush by the door and the old-timey yearnings quicken.
Viewed in autumn, the nostalgia could become overwhelming. Therefore one should be very careful near the stunning home at 1135 Washington St. in Cape May.
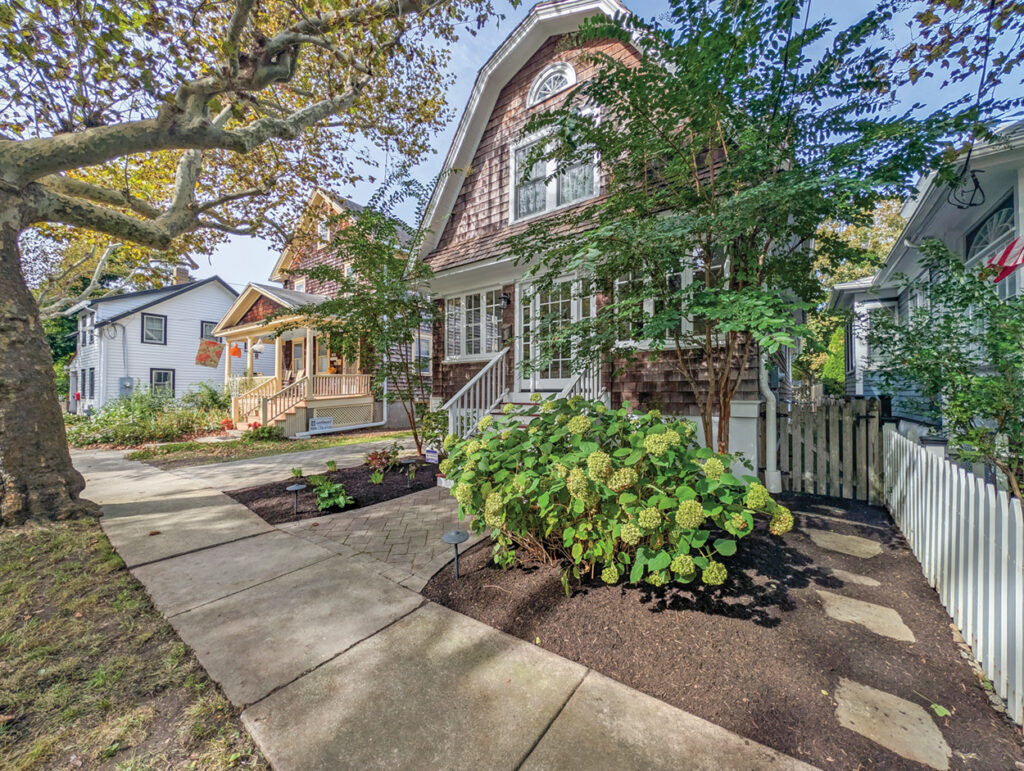
Like a salty storybook cottage, covered in old hand-hewn cedar shingles for a living texture no simulated product has ever matched for warmth or durability, this place appears to be enchanted. The graceful curves of the roof and the sparkling lines of the front sun room weave a magical spell.
It’s a simple shape, and looks quite a bit like an old Dutch Colonial from the front. In addition, it is in one of the most perfect locations on the island. How can we tell? It looks like a gingerbread cottage and sits opposite the tantalizing little cul-de-sac called Cake Street.
This portion of Washington Avenue is where the tree-lined coziness reaches its zenith, just before it breaks to the south for commercial endeavors and city business, or to the north in a neighborhood more closely aligned with the Harbor District.
As such, the home is an invaluable member of the Historic District, one of the contributing properties to the designation, close to the Emlen Physick Estate. Even though the house was built in 1931, it was built to blend into the fabric of Cape May’s Main Street.
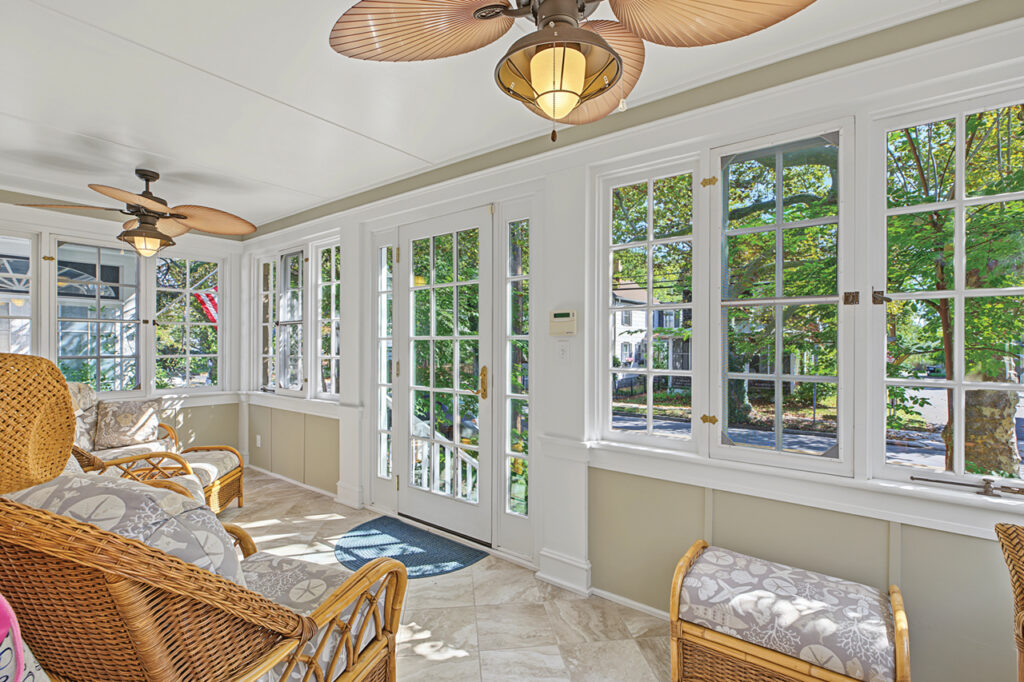
The sunroom is designed to be practical and yet inviting. Elegant tile floors make it as useful as an entryway as it is relaxing as a sitting room, allowing one to people-watch in comfort.
Giant palm blades on the ceiling fans move the incoming breezes farther into the home, or in winter can push the sun-warmed air down.
The glass-paned front door is partially screened from the main house so cold drafts in winter can’t disturb the coziness, but shelves in the front windows allow light to wash over the sitting room beyond.
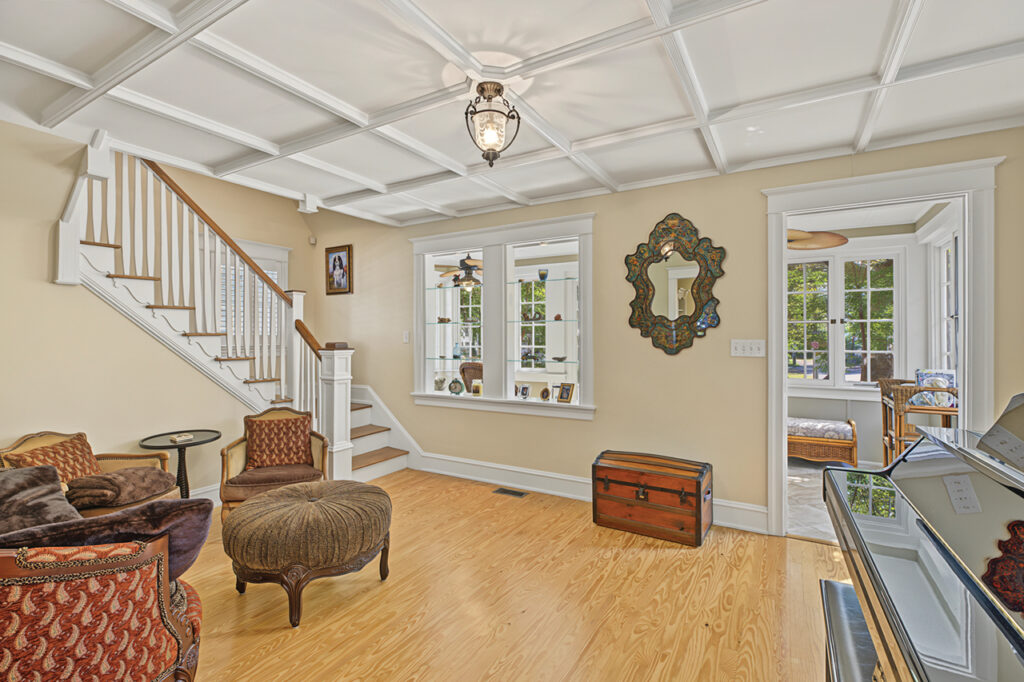
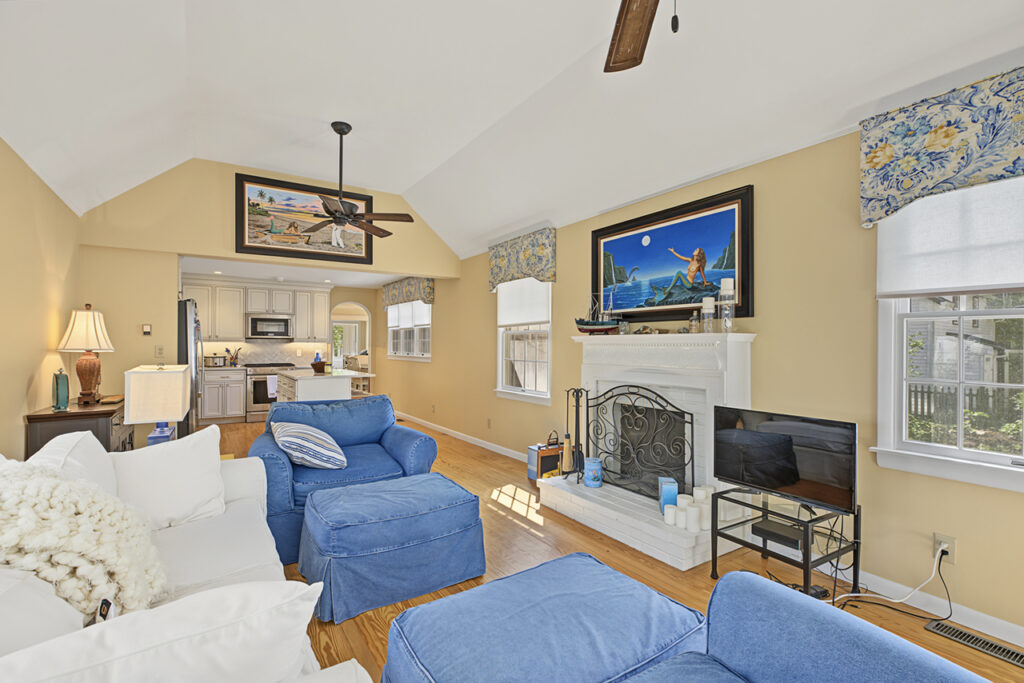
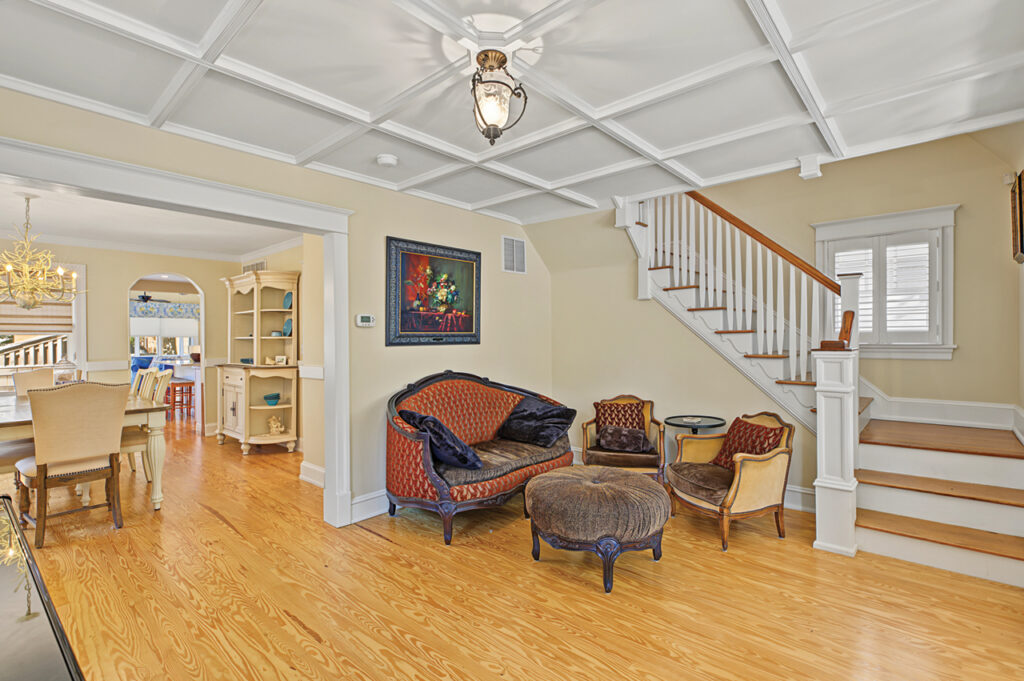
That is where a beautifully restored staircase winds up to the three bedrooms on the second floor, golden hardwood floors begin and a coffered ceiling bounces the light around the space in a delicate grid that’s much less bulky than coffered ceilings usually appear.
This home has a certain scale of proportions that is all its own, and as one moves back into the rest of the house, it’s obvious that recent renovations kept to that faithfully.
Next door is the dining room: a simple rectangle of light with truly excellent views out the side and back windows. The light-craftsman-style continues with a simple chair rail. This is a space meant for gathering, but is still wide enough to allow it to serve as the hub for all the other spaces in the home.
Just next to the dining room is a bathroom. Both of the baths in this home are pretty, but the tub in this lower bath is designed to inspire pure jealousy.
It’s not a clawfoot tub but a pedestal tub that seems to mimic the old clawfoot tubs’ slipper shape. As such, it offers a wonderful place to ignore the world. This bathroom boasts other enviable attributes, such as a hidden laundry closet, a beautifully tiled shower, basement access under the stairs and a vanity that’s the largest one could risk without overwhelming the home’s aforementioned delicate lines. The tub is the pinnacle, the jewel in the crown, and all that’s lacking is an over-the-tub shelf to hold a book, a drink and a candle.
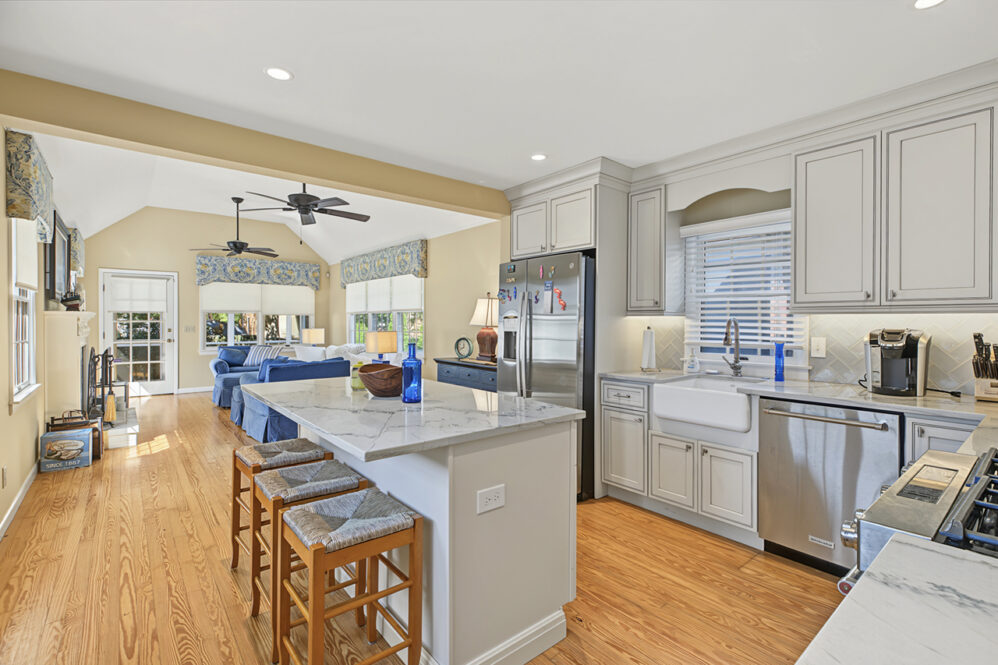
This home does the hard parts perfectly: in addition to the wonderful bathrooms, the kitchen is exemplary. Shining herringbone tile covers the backsplash above lightly veined marble countertops. The design makes the most of the space while allowing traffic in what must be the busiest part of the home to roll through unimpeded, so no one at the gleaming stove has to worry about someone walking behind them.
A long island separates the spaces perfectly and adds just a bit more storage to a kitchen that already had generous cabinet space. A bank of windows on the long wall, and another above the sink, mean this open, clean space is usually filled with natural light.
The kitchen leads to a sitting room with vaulted ceilings and a massive hearth surrounding a wood-burning fireplace — perhaps the last real wood-burning fireplace left in a private residence on the island.
This space is where the family will obviously gather for less-formal movie nights or just hang out on the couch, but it’s still a beautiful spot.
Beyond this room is the back door that opens to a screened-in porch perfect for bug-free hangouts and even an afternoon nap in the drowsy summer air.
From there, a short staircase carries one into the backyard: a lush space with shade from mature trees over flagstone paths and a patio. An outdoor shower will help keep the residents and the home sand-free after a trip to the beach only minutes away.
The lot is 34 x 117 feet, a long and narrow parcel off the main road, but the design of these distinct zones creates an oasis of quiet and privacy.
The second floor boasts exceptionally pretty hardwood floors and three simple bedrooms. The front bedroom is the largest, with two closets and views of Washington and Cake streets.
The back bedroom has a slightly angled ceiling and views of the back of the home and the yard.
The bathroom on this level is another well-designed renovation with classic touches: a sparkling, tiled shower, matching vanity and a unique linen closet carved out of the eaves of the roofline.
Every spot in this 1,741-square-foot home has been thoughtfully crafted to make the most of space while preserving the prettiest features of the original design.
The home also has an attic (the half-moon window at the front peak of the roof lights the way) and the rarest of all commodities: a full basement.
This spot on the island is high enough above sea level to enjoy the smell of the ocean without worrying about the feel of the ocean. The basement has been completely renovated to hold all the things one doesn’t want to see everyday: all the mechanicals, the HVAC, furnace and on-demand water system.
It’s all kept clean and dry in a freshly updated underground utility space that has storage, access panels and a door leading out to the three-car driveway.
That driveway will earn its place in one’s heart during the peak of the season, when the search for parking becomes difficult, without detracting from the visual appeal of this lovely cottage. It must be magic, indeed, to pull that off.
This is a jewel box of a home, only just put on the market by Ami Menz and Cody Menz of Coastline Realty. The asking price is $1.8 million.
– By VICTORIA RECTOR/For the Cape May Star and Wave