WEST CAPE MAY — The charms of West Cape May are legion, but usually enjoyed from a staunchly vintage home with staircases and finicky old house quirks.
There are a few new homes in the island’s friendliest neighborhood, however, and when they come up on the market, they don’t linger for long.
The location for the relatively recent home at 140 Leaming Ave. almost guarantees interest: Leaming Avenue is just the West Cape name for Elmira Street. The name magically changes as this remarkably central roadway transforms into a country lane and crosses the creek, reinventing itself as a charming small town side street on the west.
This picturesque crossing is known to locals as the “bat cave” entrance to the busiest part of town: the ACME, the Washington Street Mall, all the best restaurants and places to go, and the beach beyond.
It also qualifies as the secret escape hatch from the center of town during busy holiday weekends, allowing one to avoid the worst of the congestion up by Sidney Avenue.
Since Leaming Avenue is a deeply residential area, the speed limit remains fiercely low. That means this quiet street remains quiet — despite how convenient it is.
The home at 140 Leaming Ave. was built in 2016, on a lot subdivided from a much older house on a street that was once covered in small farms. The lot now is a spacious 50 feet by 152 feet, allowing some landscaped vignettes to offer privacy and relaxation outdoors.
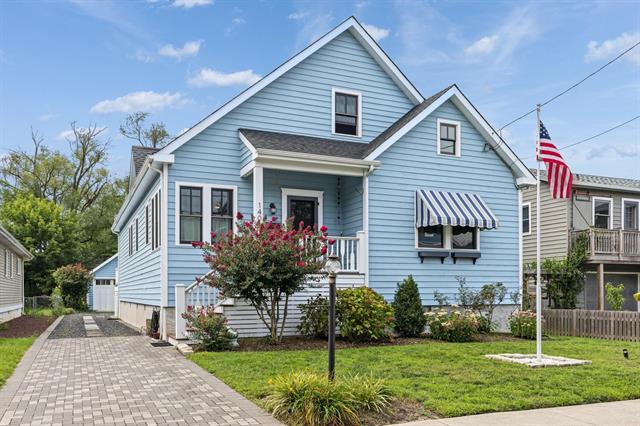
The pretty blue house has a very simple footprint: two small gables face the street, disguising the length of the home and making it appear to be nothing more than a pretty little cottage. The upstairs windows imply a second floor, but this home holds many surprises.
For one, it stretches way back away from the street, offering entertainment spaces, three bedrooms and 2.5 baths on one floor.
Open and bright, the great room begins immediately after the craftsman style front door opens, leading to a sitting room gathered around a gas fireplace. Hardwood floors gleam underfoot; white trim makes the row of windows glow even on a cloudy day.
The decor is finished with vintage touches throughout, including a little shelf over the window in the dining area.
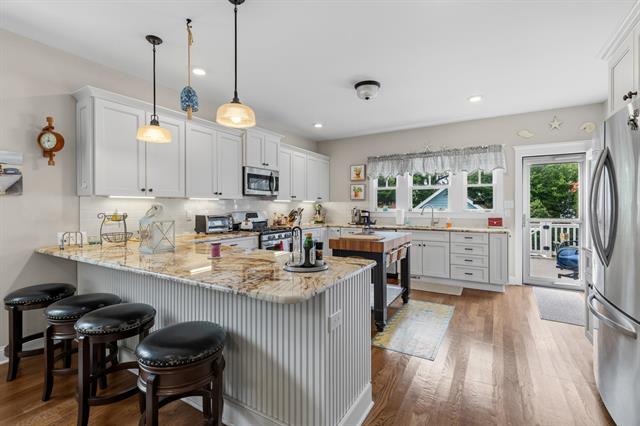
The kitchen cabinets closely resemble old-fashioned wood paneling and furniture, with the color scheme kept simple and white. The beige-toned countertop wraps around into a surprisingly spacious horseshoe of workspace, keeping the stainless steel appliances out of view from the living area, but offering much more storage than most simple “cottages” can boast.
All along the right side of the house, doors open to the more private spaces: two comfortable bedrooms that share a Jack-and-Jill bath and a primary suite that secretly fills out the front of the house.
The ensuite primary bath contains a walk in shower and very dramatic stone tiles covering two of the walls. A double vanity offers enough space for two people to have all their after-beach skincare and other necessities tidily stowed, allowing the simple lines of the room to offer a calm sanctuary.
Moving toward the back of the house, one finds more and more things to love about this contemporary home with vintage charm.
The powder room offers guests a convenient place between the lovely indoors and equally enticing backyard. Next to this room is a laundry room. Because this is a modern build, there is even a crawlspace tall enough to stand in (for most, anyway) to have easy access to the natural gas furnace, the HVAC system and the on-demand hot water.
While the surrounding island has raised the bar in renovations to supply the comforts of the modern era in homes that were built more than a century ago, there’s nothing else like the simplicity of a home that was built to combine the best of both eras, and does it seamlessly.
Once the sunny backdoor opens, new favorite places emerge. The back deck is large enough for entertaining and dining, yet high enough off the ground to elude most of the summer bugs.
If the breeze is up, or the season turns brisk, the backyard itself offers multiple places to stop and enjoy the quiet beauty of the area. A designated space for the grill lies just beside a circular fire pit with plenty of room for chairs and coolers to store the marshmallows and chocolate.
An outdoor shower waits next to the house, ready to help wash off the kids or the dogs that spent a morning getting sandy. At this distance from the Cove, one could wake every morning to surf, or ride bikes to Higbee Beach to enjoy the more romantic charms of the slightly more rugged western coastline. Either trip takes only a few minutes by bike.
The home offers capacious storage for all that one requires to make the most of island life: there is room in the oversized detached garage in the back for kayaks, a small boat, bikes and beach toys galore.
Or one could actually store a car in the garage, but the pavered front drive and gravel back drive already offer room for four — reminding us, yet again, that this is a great home for hosting.
If even more storage is required, there is the entire attic above the main level in this house: no dreary garret but a tall, well-lit space ventilated by those windows we spied from the street.
Of course this could be turned into another level, but there is something so magical about the unfinished space, filled with treasures out of season and offering the kids a little aerie above the workaday world on a rainy day. It seems a pity to turn it into something as normal as just another bedroom, but ultimately, that decision will be up to the new owner.
They’ll have plenty of time to decide, because this home is offered mostly furnished and ready to move in. To get the true feel of this welcoming house, one has to see it in person.