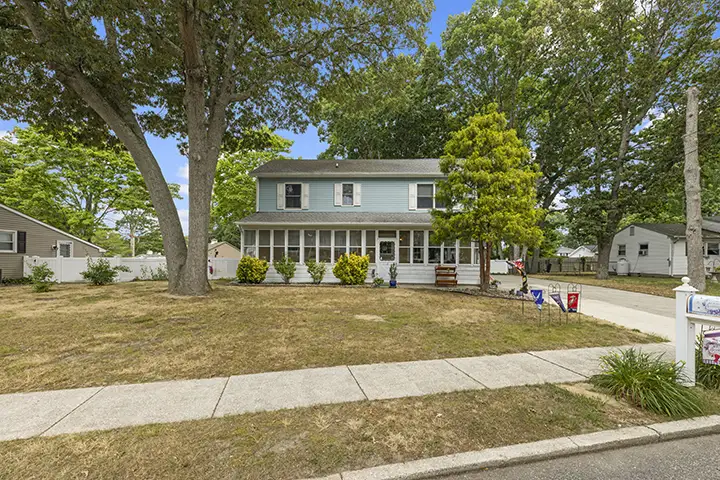
NORTH CAPE MAY — Just east of the tiny community of Town Bank is a stretch of North Cape May that holds its cards close to the vest. Quieter than the main drag along Bayshore Road or Lincoln Boulevard, this little pocket features older, larger houses and much larger lots than is typical for the area.
One such hidden gem is the home at 9 Carlton Drive, a wide two-story home built in 1967. Back then, it was a little rancher nestled among the trees.
Additions to the home since have added a porch, a deck, a second floor, several more bedrooms, and an upstairs bath to create a family home with ample room for guests, parties and holidays.
Unlike many homes that have been added to in the past five decades, these additions feel coherent, and the house looks like it was always meant to be a gracious and welcoming pale blue farmhouse with white trim.
The lot is slightly irregular but quite large: 82 feet along the front, stretching back 119 feet along one side and 97 feet along the other. That is because this block of Carlton Drive is itself oddly shaped, the consequence of all the winding lanes and wooded curves in an area that was designed to feel less like a gridded housing development than its neighbors to the immediate south.
The total square footage of this lot is a spacious 8,532 feet, and quite a bit of that is fenced in with crisp new white vinyl fence.
The roomy backyard is divided into areas for playtime or pets, a paved patio for grilling and a side yard with access to the upper deck that defines so much of the back of the home.
These zones can easily be developed into garden beds or game spaces, boat storage or vegetable beds; and there is already a tidy shed to store equipment or turn into a quiet She Shed far from the busy household inside.
The house has several entry points: the most useful is probably through the mud room right next to the paved driveway. The front door is reached by entering the wide, completely enclosed front porch. This is a true three-season room, completely lined with windows and perfect for the kind of parties where people naturally drift into sociable clumps throughout the night, enjoying the view over Carlton Drive before meandering up to the back deck or out to the patio.
The front door opens into a sizable wood-paneled living room, complete with a large bow window and a window seat. A short hallway to the left leads to two ground-floor bedrooms, clearly part of the original 1967 floor plan, and the first of two full bathrooms.
Straight ahead, a carpeted staircase leads up to another four bedrooms and the second full bath.
Behind the living room is the kitchen, which still contains a few of the original elements, including the L-shaped cabinetry with counter-top range and built-in oven next to it. There is space for a table and chairs, though obviously most meals will be enjoyed outdoors for much of the year.
Also on the ground floor is the laundry room, which has an actual laundry chute leading from the second floor. Next to this, the mud room has another door leading out to the shaded space at the immediate back of the house, underneath the upper deck: a rain-proof backyard dining area and hangout spot, right next to an entirely wood-paneled outdoor shower with a little dressing area next to it.
So many outdoor showers assume privacy comes from everyone being somewhere else, but this set-up immediately reveals forethought born of wrangling multiple kids back from a morning at the beach: one can shower and dress while the other sandy patrons eat snacks at the table or discuss the plans for after lunch.
With a timer and the smell of food cooking, one could get all the kids clean and fed with a minimum of squealing and arguments. Architecture can solve so many problems: it’s just a question of how.
Having a beach plan is important, because this house is only a few minutes from the beach on Delaware Bay by bike — or even by foot, dragging the smallest beachgoers in a wagon. By car it’s only 15 minutes to Cape May or 25 to Wildwood Crest. (These estimates never include the time it takes to find parking, but even one July weekend spent looking for parking should inspire new gratitude for the beauty of the bay so very close by.)
That 15-minute walk to the bay leads through the modest yet historically important village of Town Bank, first settled in 1612, according to the Dutch. Later non-Dutch speakers tend to ignore those records; the English record has it listed as 1632, but they didn’t even move in until after 1664.
This long, layered history goes some way to explain some of the older street names, and the existence of old paths through the wilderness that used to be roads. A shortcut to Racetrack Drive follows an old road leading out from the creek now known as Mickel’s Run, which was once used for shipping — that’s right, “shipping.” The area is now part of a massive nature reserve combining an old brewer’s palatial estate with what remains of the cape’s natural watercourses, bird habitats, marshlands and forests. Any birder, photographer, runner or lover of natural beauty will find everything they need here, only a few minutes from the front door.
Saving the best for last, the second floor at 9 Carlton Drive holds four large bedrooms and a full bath, all cooled by central air conditioning and recently updated.
The bath itself is large and covered in custom tile, with a wide double vanity and a walk-in shower enclosed by glass brick for privacy with light.
The two bedrooms facing front are comfortable, surprisingly so for a house with six bedrooms inside 1,872 square feet; the two bedrooms facing the back are even larger. The farthest room in the back corner is a sweet, private room with a lighted nook for the bed under a cathedral ceiling and skylight.
Sliding doors grant access to a balcony that eventually leads to the large back deck. The primary bedroom is obviously the one overlooking this deck, again with high ceilings and a skylight.
The large deck outside could be a private oasis for when the other room is unoccupied, or these two rooms could be guest rooms with their own entrance from the deck.
Just as the previous owners found their simple ranch house to be endlessly adaptable, so the current house is ready to adapt to whatever lies ahead.