WEST CAPE MAY — Few locations can inspire as much devotion as the borough of West Cape May. The secret small town in the heart of Cape Island offers the best in neighbor-knowin’, porch-swingin’, Farmers Market attendin’ and all the other Hallmark Channel signs of Americana at its finest.
It sounds like a shady sales pitch, except year after year it manages to stay true. Cynics can’t withstand the cheery, soul-healing sunshine that comes from watching the Lima Bean Festival crown its King and Queen in front of a crowd wearing lima-themed apparel. It’s a vibe. It’s a goal. Most importantly, it’s a real place.
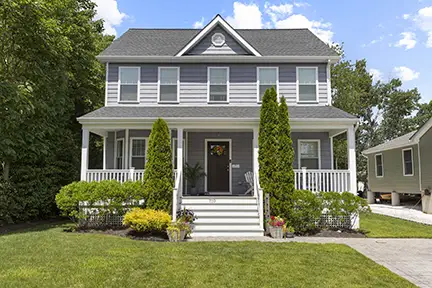
Tucked into this blessed little village is the house at 710 Maple Ave., a 2017 design so pure and simple it defies classification by era or style.
A wide, deeply shaded front porch almost hides the home’s only asymmetrical detail: a bow window on the left side. Every other piece of the front of this home is kept rigorously neat and orderly, and even the bow window isn’t exactly getting out of hand.
The dove gray exterior shingles (actually a high-quality vinyl) match the Trex deck perfectly, with sleek white trim around every window and on the railings and balusters. The dark front door demands interest, but also keeps its secrets, as this house performs a tightrope walk between friendly assimilation with the older houses in the neighborhood and modern luxuries, chief of which is complete privacy.
Once in the door, a central entryway leads to a simple white staircase. One passes a door that leads to what could be an old-fashioned parlor, whose door protects it from sudden cold drafts from the entry, or could easily be a home office or lower-floor bedroom.
The bow window makes an excellent spot for reading or, if one must, attending the dreaded Zoom meetings. The room directly to the right of the entry is a full bathroom, no mere powder room but one of three full baths in this surprisingly capacious home, offering 2,266 square feet of well-planned space.
Beyond the entry hall, the length of the house becomes more apparent. A large family room, glowing with natural light filtered through custom shades, extends from just beyond the hall to the very back of the house. Through its back windows, a large enclosed deck is visible.
Just to the left of this room is a simply enormous kitchen, with more cabinet space than kitchens in many larger homes. This bright room has fully mastered the combination of ample workspace without feeling sterile or warehouse-esque; the pale color scheme is warmed by the hardwood floors that cover almost every level of the house. The stainless steel appliances tucked under and around the granite countertops are all recent — but they’d have to be, as the home itself is still only nine years old.
Behind the spacious U-shape of the kitchen is the dining room, an informal area in keeping with the open-plan feel of this great room. This space is clearly the breakfast/informal chats/homework area, allowing the amazing back deck to garner all the attention.
Sliding glass doors open from the dining room to the screened back porch, a shady deck fitted into the far corner. Like so many other rooms in this house, this one has a ceiling fan to help make the summers more comfortable, a feature that lends some help to the modern central air conditioning throughout the interior, but here makes the difference between a July spent on the couch or summer night hospitality.
This is where everyone will want to be, looking over the charmingly landscaped backyard complete with classic blue hydrangeas, mature trees and the timeless white picket fence. Every detail of this house sounds like it was read from a list of “Dream House” attributes, and this picturesque spot, with a matching shed for storing tools or toys, ladders to kayaks, rewards that impulse with vintage charm.
No need to worry about a weekend ruined by yard work as everything out here is designed to be as maintenance-free as possible, with in-ground sprinklers and simple zones for every task, from the grass beds for littles and pets to the paver-covered driveway.
The second floor of the house is where the shock starts to build, as there are four very large bedrooms, including a primary suite, bringing the house’s total to five bedrooms.
The house seems to maintain the proportions of an old-fashioned home, common in this area, when seen from the street: however, the ruse is noticeable once one sees the sheer size of the bedrooms. Truly old houses never made bedrooms large enough to be living space. And closets this wide? Absolutely not.
The simple color scheme is repeated throughout, allowing prospective residents to appreciate the varied views and comfortable arrangements of the bedrooms. Two full bathrooms are also on this level; one in the hallway and one in the primary suite.
All the bathrooms in this house are unsurprisingly big, with bright custom tile and double vanities. Two have walk-in showers, including the bath downstairs, and one has a shower and tub combination surrounded by sleek, dark blue-gray tiles.
One more floor remains, and it’s another surprise: a bonus top floor space as adaptable as one could ask. Kids’ sleepovers, a home gym: there’s room for it all up here. More storage hides beneath the covered eaves, but this space has the enviable feel of a secret hideaway even while the design of it is bright and clean.
Every feature of this house follows the same rules: spruce, tidy, easy to maintain, just bright enough to be cheerful but without massive air conditioning bills to contend with. It’s been designed with care and executed with skill.
The first choice was the best, of course: the location of this home is unbeatable, in a little pocket of less-traveled roads between Broadway and the creek. In addition to all the natural beauty waiting to be discovered all around, there are farm fields, lighthouse views, wineries, horse farms, rambling spaces and old country lanes, as well as all the bustling activity of West Cape May itself within easy walking distance.
Schools are close, the beach is barely 10 minutes away by bike and everything that the cape offers is conveniently close without one having to live on the way to any of it.
Keen to avoid the crowds and the busy season? Done. Re-emerge as late summer mellows into early golden autumn, and enjoy all the best of life here throughout the back half of the year. Learn why West Cape Mayans are some of the happiest people on the cape.