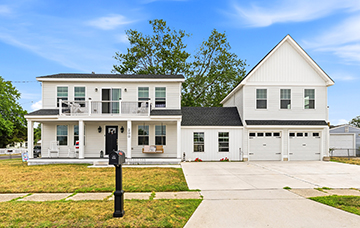
NORTH CAPE MAY — As much as many love the beauty of vintage homes, they take a lot of work to maintain. The work is old-fashioned, too, resulting in aches that feel a bit vintage — followed by historically accurate groans as one crawls out from under the sink.
Well, times have changed: skip it. Find a house that fills the heart with joy instead of the weekends with Advil, like the freshly updated beauty at 200 Holmes Ave. in North Cape May.
The sturdy bones of a 1953 classic have been combined with modern requirements in mind. The result provides the best of both worlds: the high-quality building materials of yesteryear married to the latest amenities, designed to respond to the needs of a family right now. And boy, they do mean “right now”: this house is sold partially furnished and ready to move in.
The location has everything one could want from North Cape May: it’s easily walkable to shops, necessities, recreation and dining. The beach at Delaware Bay is a 15-minute walk or 5 minute bike ride away, while the beaches of Wildwood and Cape May are a longer bike ride or a short drive away.
The area is perfect for families who need schools, soccer fields, medical offices and lots of new friends. The home even includes a small studio apartment. Guests will be delighted by the privacy and thrilled with the sparkling aesthetics of the studio with a kitchenette and loft over the giant new two-car garage that could also make a great artist’s studio or home office.
The addition of so much space means this home should weather the next 70 years as beautifully as it made it through the first 70.
What was once a modest walk-up is now a wide front porch, perfect for evenings in the shade watching the world go by. Holmes Avenue is a block from Bayshore Road, so thankfully it will not be the entire world going by on this relatively quiet side street.
The wide driveway offers another way to enter, with two bays opening into the enormous garage space and a short vestibule connecting the garage to the main home.
From the back of the house, this structure creates an enticing little courtyard area between the larger buildings, which could be a flagstone-paved garden, a fenced play yard, a sunny nook for specimen plants or a patio entrance to the loft. The house is an exciting mix of rooms completely ready to move in and exterior features still full of potential
Once inside the main entrance from the front porch, the entire front of the house is an open great room.
All shoulders should begin to relax when entering the calm interiors, the bright spaces grounded by the laminate wood floors in a soft honey color, a living area to the left, dining area to the right and the excellent kitchen just behind the dining area.
The kitchen is set back behind a wide island covered by butcher’s block, and the decor is simple and clean without being dull or sterile. The touches of wood warm everything up, the backsplash of subway tile in shades of mottled gray provides just enough contrast to make the range hood attract the admiration it deserves while subtly hinting at the stainless appliances all around, so they blend in more.
Another wall of cabinets with granite countertops is on the farthest wall to the right, offering a bright workspace just under the double window.
An open door leads to a well-lit room that could be a breakfast nook with banquettes, a butler’s pantry or a mud room, with more storage, wine racks and additional seating around the back door.
That door leads out to the little courtyard in back of the breezeway, and from there one would climb the steps to the balcony that leads to the entrance of the loft.
Back inside the main house, the first floor still follows some of the original home’s floor plan, hiding a bedroom in the back. The rest of this floor is given over to a laundry room and full bath.
The staircase leads up to two bedroom suites. Luxurious new baths have been added to each, creating a little spa-like haven to get ready for all those activities in the surrounding neighborhood. The closet space is impressive.
The central hall leads to the door of the deck just above the front porch; this space is perfect for reading a book before bed or just relaxing a little bit out of reach. With so much room for family and guests, these quiet little spaces are the perfect final touch.
Including the bedroom and full bath in the loft over the garage, the total comes to four bedrooms and four baths. The way the home is oriented along Holmes Avenue makes the most of the wide 61-foot by 100-foot lot, keeping some open space in both the front and the side along Gorham Avenue.
But as is often the case with recently refurbished homes, the most amazing touches aren’t actually visible. The electricity is split between the home and the loft; there’s an opportunity for radiant heating in the garage, and everything one depends on has been updated and is ready to serve for years to come.
The HVAC means the summer months will be bearable even when the heat index soars, something that absolutely no one was thinking about in 1953. The new residents won’t be thinking about it, either, because all the messy upgrades have been completed. The hard work is done; residents and guests can come home and relax — truly.