LOWER TOWNSHIP — For those old enough to remember when the housing development Tranquility was built, it’s a shock of sorts to see what once seemed so new now nearing 40.
This week’s featured house sits square in the middle of the community, at 431 Portsmouth Road.
Although the place feels Cape May to the core, it’s actually in Lower Township. Built in 1988, the entire complex was a departure from the normal way of doing things in the aggressive decade.
The streets were carved out of the woods that hugged the northern banks of Cape May Canal, and Portsmouth Road winds down along the side of the water, stopping just shy of the old railroad bridge.
Scenic and soft, this was a planned community for people over 50, allowing that portion of the population who’d utterly had it with endless sanding and painting in the Historic District a way to have a nice new home without the echoes of basketball bounces and squeals from the neighbors every Saturday at 7 a.m. (The rapidly developing North Cape May and the vicinity were absolutely riddled with teens in 1988, and there was nothing remotely tranquil about it.)
It was the first housing development along this stretch of Route 109, breaking up what had seemed impenetrable forest and leading the way for so many others in the next 10 years — fattening the wallets of the area’s babysitters in Cape May County’s last genuine baby boom everywhere but right here.
Tranquility was desperately needed, is what we were told by the very first residents to hot-foot it inside. Now the neighborhood is filled with young families seeking the same benefits.
Since then, one of the funniest changes to people’s idea of “luxury” is how often it just means quiet. Sometimes it means thicker walls, and sometimes it means buying three houses in a row and tearing them down to build one big house with a wider buffer around it.
Such aspirational lonesomeness completely changes the feel of a place, forever, making it harder to walk the streets or know one’s neighbors.
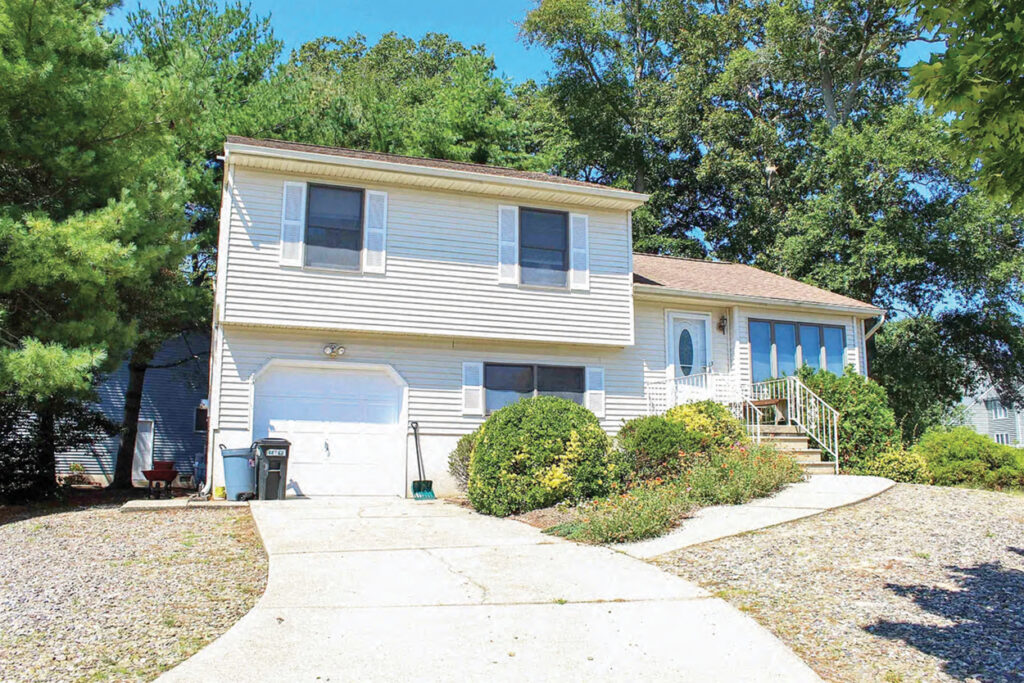
The house at 431 Portsmouth Road was designed to have space and privacy, but it’s still intrinsically part of a larger whole. The split-level house sits atop a small berm on a projecting corner lot designed to see the neighborhood, albeit in glimpses and not a hard, unshielded stare.
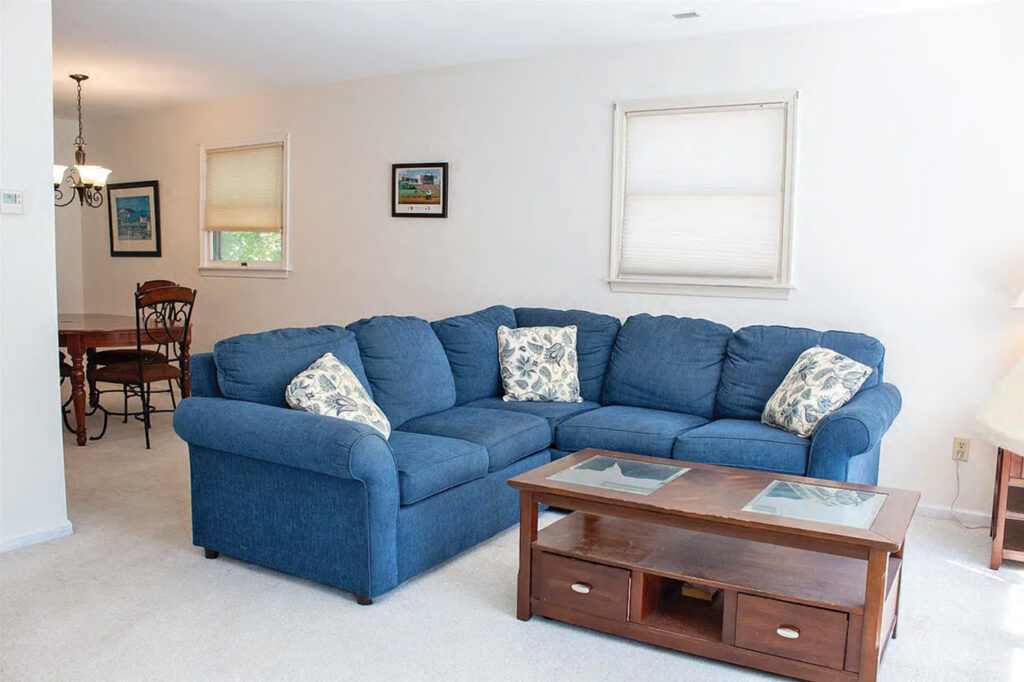
The specimen plants in the partially gravel-covered front garden have grown to mature height, doing as much to baffle the sound of occasional passing cars as it does to foster minding one’s own business, and yet the curving walkway is still welcoming, and the views from the picture window in the front room are lively.
What’s most amazing about this house in particular is how unchanged it is. It’s a bit like walking back in time, a habit of Cape May perhaps, where the only changes people tend to make are to reach back, not forward.
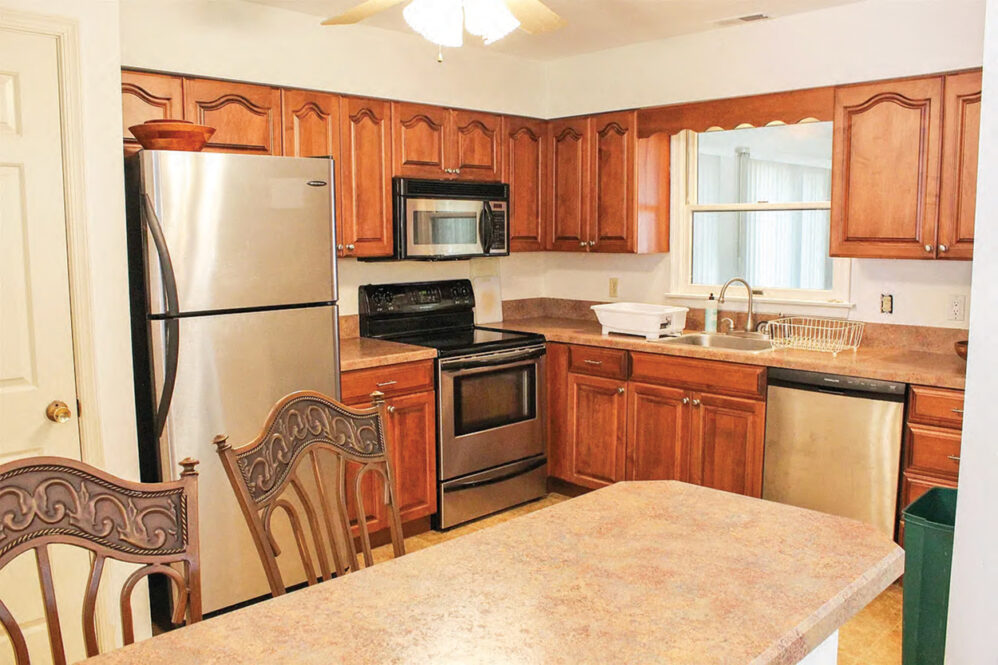
Although everything in the home’s 1,883 square feet of space has been maintained well and the house is in good shape, it’s funny to see the original kitchen cabinets just as that style comes back into fashion. The floor plan should be familiar to almost anyone older than 10, though slightly brighter than the 1980s split-levels were typically, with some “extra” windows to brighten up the front sitting room, for example.
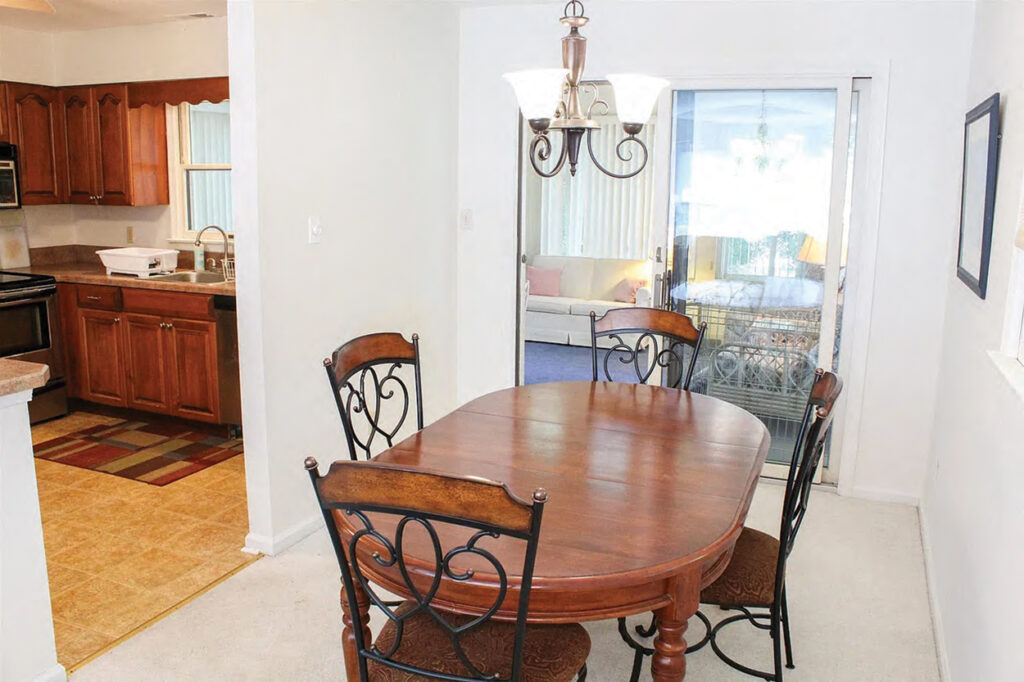
Seeing it again after all this time, it’s obvious how close to the open-plan design these homes were. Knock down half a wall to the kitchen and those late 1980s home builders were nearly there.
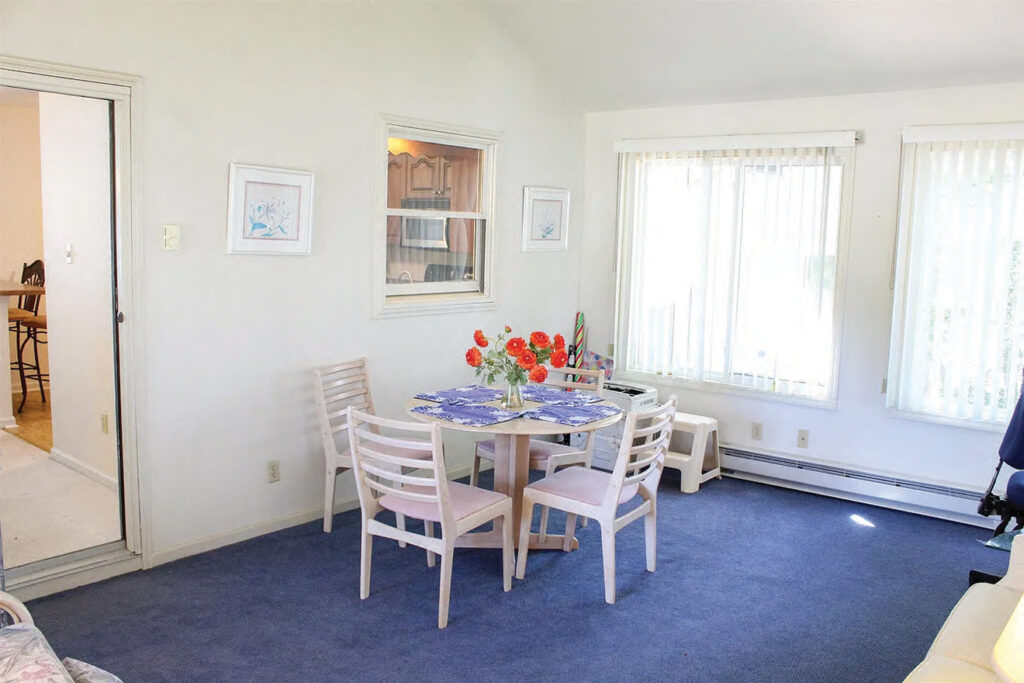
It’s all exactly as it was, pristine and unchanged, even in the Florida room added to the back behind the dining area. That term has aged out of use, but as one can see it’s a sitting room designed to let the outdoors be visible while keeping cool, bug free and comfortable indoors. Whether that room was present on the day the house was sold or not, it was certainly done in the style of the time.
As is typical of this split-level model, there is a short staircase up to the three bedrooms on the top floor, over the single garage. One full bath toward the back of the house still has the wide, built-in vanity of the times — again, something that has been making a comeback lately.
The bedrooms still follow that exact small, medium, large combination home-builders used to love; but even the smaller bedroom with one window is larger than the bedrooms in many older homes.
This was modern. This design raised the living standards all over the country, though it’s had few devoted fans in the years since. It seems humans never value what they’ve got until it’s vanishing.
From the central kitchen, with its enviable bank of cabinet and storage space creating a very comfortable work zone with nearly scientific precision, a door opens to another short staircase down to the finished lower level.
There is where one would expect to see the most changes to the plan, as these basement levels offered so much temptation for expanding families to add another bedroom or three. In this case, the spare room is still there: a bright room with double windows and a closet, ready to be an office, home gym, den or bedroom.
The garage is right next door, as it was then. No one tried to combine them or adapt the garage to other uses. Just steps away is the short hall leading to the back door, flanked by the laundry area on one side and the home’s second bathroom on the other.
The back door leads out into the short, shady backyard; on this irregular lot, the bulk of the space is right out front, creating a nice walk up to the front door and a longer driveway for guests.
This was never meant to be a home with a swing set in the back, and it shows in subtle ways throughout the complex. But the comfort of a community half-wild and half perfectly tamed still offers a respite at the end of a busy, noisy day. Somehow the place still lives up to its promise: it is indeed tranquil here.
The asking price is $650,000.
– By VICTORIA RECTOR/For the Cape May Star and Wave