CAPE MAY — An astonishing renovation of a 1926 classic that’s just steps from the center of town, the home at 901 Benton Avenue in Cape May is a dream running on all eight cylinders.
To begin with, the original home was a gorgeous example of 1920s Dutch Colonial Revival style: a trend that swept the nation, though there are relatively few of them left on the island.
Added to that is a location that is simply unbeatable: steps from the beach, the Washington Street Mall, the best-known restaurants and every other reason people visit Cape May.
Then there is the lot: a rambling space surrounding a large home (more than 4,000 square feet of interior space) and every inch of it has been landscaped, hardscaped or has a pool on it.
The house itself has moved from win to win: what was once the height of old-money elegance, copied by everyone, has been updated with modern luxury and amenities without losing the aesthetic that made it so beloved in the first place. There just aren’t many homes like this one, anywhere.
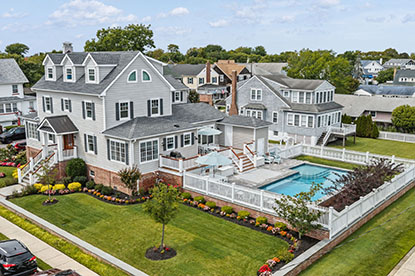
From the corner of Benton and Jefferson, the side-angle view of 901 Benton looks like a movie set. A classic image of the perfect family home, the three-story Dutch Colonial sits atop a slightly higher-than-usual ventilated brick foundation. This, in turn, rests atop another slightly raised berm bounded by a low brick wall.
That boundary adds interest and helps separate the large front and side lawns into zones, each with a specific focal point, and garden beds that both frame and flatter the simple light gray siding and darker gray shutters and roof.
The architecture remains the star here: gables, chimney and half-moon windows exactly as one remembers them, yet sparkling with fresh updates.
The height of the main floor requires a welcoming brick staircase that almost seems to reach for guests as they turn from the sidewalk. A small front porch offers shelter from the rain while keys are found, but it’s patently obvious that this is not where residents and guests will be spending their outdoor time.
The front door is stained a warm shade of chestnut both indoors and out, offering a hint of what’s to come. A vast entry hall is lit by the natural light pouring in from windows all around that bounced off the hardwood floors and bright walls.
A small closet offers a place to store coats and boots, but for the most part this entry is what happens when the recognizable floor plan of the original house is opened up completely. No partition walls, no arches, no pillars — just light coming in from the dining room on the right of the front door (sunny in the morning) and the living room to the left, which leads to the enclosed porch/sunroom (sunny in the afternoon).
Straight ahead is a staircase that has lost the once-distinctive curve of the original in favor of a new access point to the back of the house and a first-floor powder room. The handsome staircase hides a drinks station with a wine cooler and all the necessities for cocktails and refreshments, right underneath.
To the left, the living room still curves around the massive stone hearth of the now gas-lit fireplace, which is still flanked by two doors to the sunroom. Now, however, the sunroom is almost completely integrated into the living space, with the same hardwood floors proceeding uninterrupted (no more stepping down into the sunroom) and no need to close up the brightest part of the house all winter.
The first big shock, however, is found when entering the elegant dining room to discover that the entire back wall is gone. A bright and elegant kitchen now sits right alongside the once foreboding formal dining room.
Perhaps no other change better encapsulates how tastes have drifted over the decades, and how many renovations get it wrong by trying to be part fish and part fowl. This kitchen is completely modern, allowing vintage lines and details to tie it back to the older home.
The two communal spaces sit alongside each other married by matching chandeliers and pendant lighting, by glass-door cabinets that resemble the window frames on the other side, and keeping all the top-of-the-line stainless appliances hidden behind a long white island with a small sink, providing a space to plate the meals as they go out to the table — or just sit and chat with the host.
The first big surprise over, they keep arriving as one walks back through the home’s main floor. Behind the kitchen is a family room offering a more relaxed setting and clear access to the incomparable backyard. This space is a lot more nautical in tone, with a gently arched ceiling and wood paneling surrounding a gas fireplace and big-screen TV. Glass doors provide temptation to get away from the screen and go outside to the gorgeous pool that awaits.
Another surprise lies even farther back: a primary bedroom suite with customized closets and a private bathroom that begs to be seen. The custom tile work and walk-in shower are stunning, even as the clean, white color scheme continues uninterrupted.
This home offers two more suites on the second floor: each one a luxuriously finished private oasis. There also are two additional bedrooms on the second floor and a shared full bathroom in the hall, bringing the total to four bedrooms and three bathrooms on this level.
There still are two more bedrooms to go, with the two remaining on the completely redone top floor, making the most of the glorious angles and eaves of that once-forlorn space.
That brings the total number of bedrooms to seven, which in its current arrangement can sleep 18 (the same number that can sit at a table for dinner downstairs, with room for dozens more party guests around the main rooms and back garden).
Full bathrooms number six plus one powder room, which is misleading only because one of those bathrooms is outside by the pool, ensuring no one has to mop up puddles from little wet feet on what’s supposed to be a vacation for the entire family.
That this home is a successful rental property is obvious. Known by the name “Out to Sea,” it’s already a legend in the making. As all this elegant comfort is only a scant three blocks from the beach, it offers sea views from those deeply gabled top windows.
There is parking for six, a two-car garage with another refrigerator, freezer and ice-maker so parties never stop for supply runs; a bath house, grilling area, outdoor shower and, oh yes — the pool, a 16’x32’ heated pool that is more luxurious than those at some hotels.
Lounge chairs, outdoor dining, little spaces to read or nap, more landscaped vignettes making the most of every angle: the outdoors is as beautiful as the indoors. How one is supposed to choose to leave this place — even for all the splendors so close by — is the only mystery.
A house like this was never going to sit on the market for long, sad to say. Listed in early September with an asking price of $4,750,000, 901 Benton Avenue went under contract in less than two weeks following a highly competitive multiple-offer scenario.