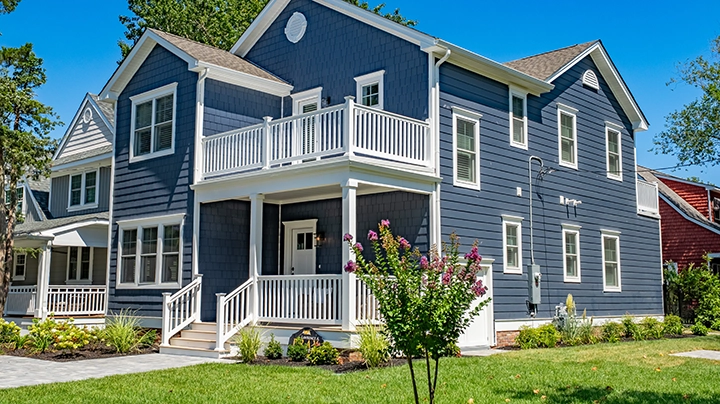
CAPE MAY — A dream house isn’t just the spot one dreams of, but also the place that inspires even more wool-gathering.
To do that, one’s hectic mind has to stop chasing itself, the blood pressure needs to drop and the ratio of comfiness to lists of things to do has to be skewed in the favor of rest and relaxation.
For those looking for a magical space of calm and rejuvenation, just four blocks from the beautiful beaches of Cape May, there is a brand new reason for hope. Located at 401 Reading Ave., the dream house is ready to move in and incredibly hard to leave.
To start with, the curb appeal is simple but lovely: deep blue Hardie siding covers a deceptively simple two-story cottage. Mottled blue-gray paving stones lead to the shady front porch and modest, craftsman-style front door. The white trim is simple and straight; nothing about this home’s decorative elements are there to distract or clamor for attention, only highlight the careful proportions of the design.
That design has been brought to life by Lawrence Pray Builders, a company that has created so many new favorites around the island in recent years, but perhaps no other new build in recent memory has captured the calm sense of completion that one expects to find in a vintage home quite like this one.
From the moment the door opens, every view is filled with rational proportions, simple touches, clean lines. White coffered ceilings and warm wood floors adorn a great room that feels carefully delineated into its respective zones.
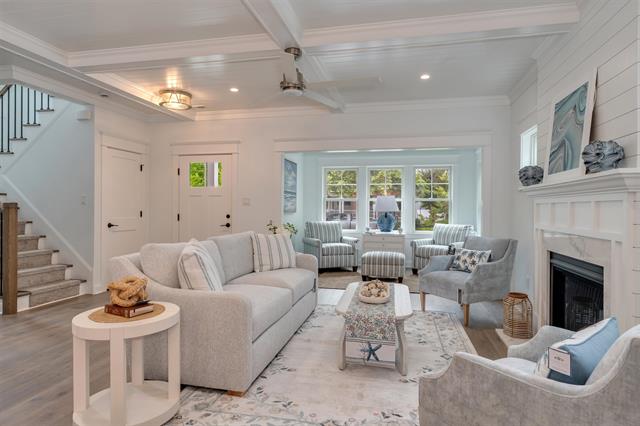
A front alcove offers a sunny nook to read or chat; the lovely sitting room area is framed out with wood paneling in a way that reminds one of tidy seaside cottages built by hands more used to crafting boats, but this home never tips over into theme-park reproduction.
The central gas fireplace is framed by a simple mantel and double windows, just like craftsman-style homes were in the past, but along even simpler, cleaner lines than those excellent originals.
The staircase is tucked out of the way, never interrupting the flow back into the kitchen and dining areas.
These spaces shine as well, with pendant lighting along the ceiling’s central beam, an elegant use of a rustic touch. White countertops keep the simple warmth going, whether atop the wood-toned island or the white cabinets along the wall.
Of course there is casual seating at the island, and the now-standard stainless steel appliances, but something about the way they are all placed makes the kitchen seem like an easy place to work or socialize.
Trends have shifted a bit, but there is nothing “stagey” about this workspace; only ample storage and countertops to help the cook or the snack-maker or the bartender.
One of the better trends on view is the matching backsplash, really just a continuation of the countertop, and the resurgence of glass doors on the cabinets, allowing views of some of the contents without the worry about dust and grease that made open-shelving such a contentious trend. The other cabinets have wood doors — the better to hide any inner chaos that might ruin the dreamy vibes.
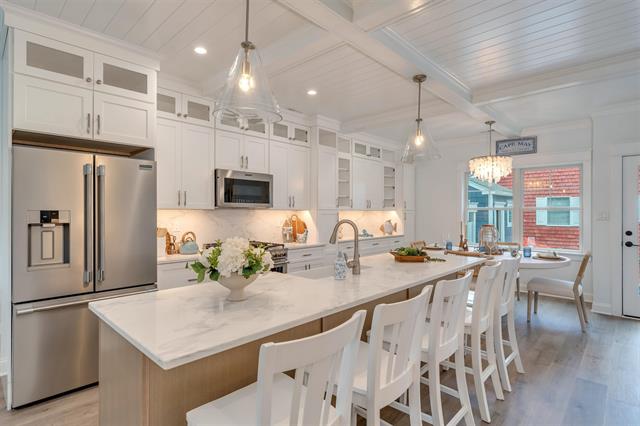
The dining area is an indirectly lit square near the back of the house, which is longer than it looks from the street. Not an inch of the quarter-acre lot is wasted, even if the results feel spacious and unhurried.
The kitchen cabinets continue, gradually morphing into built-in cabinets around the table. A delicate shell chandelier lights the table next to a window overlooking the backyard, where surprises are in store.
This floor of the home also includes a mudroom near the entrance with a washer and dryer, an unconventional placement for the mudroom but one that makes sense in the flow of the house.
The utilities and more cabinets are included there, as well as a sink and counter space perfect to keep dirty jobs out of the kitchen.
Next to that is the powder room, another tidy space perfect for guests. In the very back corner of the main floor, between a coffee bar and the glass back door, is the main-floor bedroom, one of two primary suites in the home. This room has some romantic views of the mature trees along Idaho Avenue and a beautiful bathroom with a dual-sink vanity and a walk-in shower with custom tile. The patterns and color choices are anything but sterile, and yet the overall calm remains unbothered, as nothing is really so outrageous that it disturbs the feeling of peaceful welcome throughout.
Moving upstairs, the second floor contains four of the five total bedrooms and two more full bathrooms. The second suite occupies a tall space with cathedral ceilings in the back; completely private and just a bit apart from the rest of the home, a feeling amplified by the private bath and closets next to the entrance.
The bathroom is, if anything, even more calming than the one downstairs, with more custom tile picking up the same deep blue of the exterior along the floor of the walk-in shower. This room opens through double glass doors to a private deck looking over the backyard.
The other three bedrooms are each charming in their own way, with one in the front alcove of the house just above the first-floor reading nook, the second in the back corner not occupied by the suite and the third a sunny double room with a corner window.
The shared bath on this level is another spacious white room with another double vanity, but this time the shower also has a tub, so the littles can have their bubble bath.
The center hallway connects all these spaces to another shared space: the deck over the front porch, looking over the yard and onto Reading Avenue.
No matter how lovely the interior is, we must venture out sometimes. In a house as close to the beach, all the island attractions, fine dining, the Washington Street Mall and so forth, it would be a pity to stay home all the time.
But the case could be made for staying at home here, because just behind the back door is a secret paradise. An almost courtyard-style backyard covered in more of the paving stones seen out front in the three-car driveway here frames a small pool that’s perfectly situated for a calming soak in almost any weather.
A tidy flowerbed keeps the space from feeling too enclosed, and of course there is ample space for container plantings as well as chairs or even a dining table. The pool is the standout here: a jewel-toned 8×15-foot rectangle trimmed in blue tiles. This space is completed by a metal fence along Idaho Avenue and a cute storage shed measuring 8×12 feet.
Whether coming back from the beach with kids or carrying a surfboard back to the shed before showering off to go grab the morning coffee, or simply floating in the in-ground pool all afternoon, residents and guests alike will be happy for this secret back entrance to a perfectly practical paradise.
Of course, as a brand new build, everything has been thought of: the HVAC, the alarm system and so forth. It’s also been decorated by a designer, so really, all one has to do is move in.